Saturday Open House Canceled Offer Accepted Historic Charm & Character fill 103 Hollis Ave nestled among other stately homes in this beautiful, coveted neighborhood. Updates throughout blend seamlessly with original details including Hardwood Floors, High Ceilings, Over Sized Windows featuring a Magnificent Stain Glass Window, Period Moldings and Stunning Staircase. As you enter, you’re greeted by the cozy four season sunroom perfect for relaxing or as a home office as currently being used. The pretty foyer leads you to either the spacious living room where you can enjoy sitting by the wood burning fireplace or the classic dining room featuring a period built-in cupboard. Enjoy preparing meals in the updated kitchen complete with s/s appliances. The half bath along with the separate laundry are conveniently located off the kitchen. As you ascend the period staircase you will find three bedrooms along with a full bath. Enjoy alfresco dining or your morning coffee on the spacious deck.
Sold for $867,900
$867,900
103 Hollis Ave, Braintree, MA 02184
3beds
2,102sqft
Single Family Residence
Built in 1883
6,652 Square Feet Lot
$955,300 Zestimate®
$413/sqft
$4,015 Estimated rent
Home value
$955,300
$908,000 - $1.00M
$4,015/mo
Zestimate® history
Owner options
List your home for rent
$4,015/mo
Rent Zestimate®
Find your next renter with Zillow Rental Manager. Plus, with online applications, you can quickly screen prospective tenants – for free.
$4,015/mo
Rent Zestimate®
Refinance and save
$5,454/mo
Est. payment
Refinancing to a lower rate could help reduce your monthly payments and save thousands over the life of the loan.
$5,454/mo
Est. payment
Explore your selling options
Work with a Zillow partner agent
Leverage their expertise and Zillow's premium Showcase listings to get your home seen by more buyers.
Get startedList with your own agent
Get your home in front of millions of buyers by listing it on Zillow.
Learn how to do itSell it yourself
Take full control of how buyers see your home on Zillow by listing For Sale by Owner (FSBO).
List your homeWhat's special
Historic charmSpacious deckCozy four season sunroomHalf bathOver sized windowsMagnificent stain glass windowAlfresco dining
Zillow last checked:
Listing updated:
Listed by:
Donna Gallinaro 781-254-0759,
Coldwell Banker Realty - Hingham 781-749-4300
Bought with:
Stacey Ballerino
Success! Real Estate
Source: MLS PIN,MLS#: 73140506
Facts & features
Interior
Bedrooms & bathrooms
- Bedrooms: 3
- Bathrooms: 2
- Full bathrooms: 1
- 1/2 bathrooms: 1
Primary bedroom
- Features: Closet, Flooring - Wall to Wall Carpet
- Level: Second
- Area: 345
- Dimensions: 23 x 15
Bedroom 2
- Features: Ceiling Fan(s), Closet, Flooring - Hardwood
- Level: Second
- Area: 180
- Dimensions: 15 x 12
Bedroom 3
- Features: Ceiling Fan(s), Closet, Flooring - Hardwood
- Level: Second
- Area: 132
- Dimensions: 12 x 11
Bathroom 1
- Features: Bathroom - Half, Flooring - Stone/Ceramic Tile
- Level: First
Bathroom 2
- Features: Bathroom - Full, Bathroom - With Tub & Shower, Flooring - Marble, Countertops - Stone/Granite/Solid
- Level: Second
Dining room
- Features: Closet, Flooring - Hardwood, Recessed Lighting, Wainscoting
- Level: First
- Area: 143
- Dimensions: 13 x 11
Kitchen
- Features: Ceiling Fan(s), Flooring - Vinyl, Countertops - Stone/Granite/Solid, Cabinets - Upgraded, Deck - Exterior, Exterior Access, Recessed Lighting, Stainless Steel Appliances
- Level: First
- Area: 168
- Dimensions: 14 x 12
Living room
- Features: Closet, Flooring - Hardwood, Decorative Molding
- Level: First
- Area: 420
- Dimensions: 28 x 15
Heating
- Baseboard, Hot Water, Natural Gas
Cooling
- Central Air, Ductless
Appliances
- Included: Gas Water Heater, Range, Dishwasher, Disposal, Microwave
- Laundry: Flooring - Vinyl, Electric Dryer Hookup, Washer Hookup, First Floor
Features
- Sun Room, Bonus Room
- Flooring: Carpet, Hardwood, Vinyl / VCT, Flooring - Hardwood
- Windows: Insulated Windows
- Basement: Partially Finished,Garage Access
- Number of fireplaces: 1
- Fireplace features: Living Room
Interior area
- Total structure area: 2,102
- Total interior livable area: 2,102 sqft
Property
Parking
- Total spaces: 3
- Parking features: Under, Paved Drive, Off Street, Paved
- Attached garage spaces: 1
- Uncovered spaces: 2
Features
- Patio & porch: Deck
- Exterior features: Deck, Rain Gutters
Lot
- Size: 6,652 Square Feet
- Features: Corner Lot
Details
- Parcel number: 18881
- Zoning: B
Construction
Type & style
- Home type: SingleFamily
- Architectural style: Colonial,Antique
- Property subtype: Single Family Residence
Materials
- Frame
- Foundation: Granite
- Roof: Shingle
Condition
- Year built: 1883
Utilities & green energy
- Electric: Circuit Breakers
- Sewer: Public Sewer
- Water: Public
- Utilities for property: for Gas Range, for Electric Dryer, Washer Hookup
Community & HOA
Community
- Features: Public Transportation, Shopping, Park, Walk/Jog Trails, Golf, Medical Facility, Highway Access, House of Worship, Private School, Public School
HOA
- Has HOA: No
Location
- Region: Braintree
Financial & listing details
- Price per square foot: $413/sqft
- Tax assessed value: $647,600
- Annual tax amount: $6,321
- Date on market: 12/23/2025
Price history
| Date | Event | Price |
|---|---|---|
| 10/13/2023 | Sold | $867,900-0.8%$413/sqft |
Source: MLS PIN #73140506 Report a problem | ||
| 8/18/2023 | Contingent | $874,900$416/sqft |
Source: MLS PIN #73140506 Report a problem | ||
| 7/25/2023 | Listed for sale | $874,900+185%$416/sqft |
Source: MLS PIN #73140506 Report a problem | ||
| 9/17/2019 | Listing removed | $1,750$1/sqft |
Source: Posted by: Register Signs Report a problem | ||
| 9/15/2019 | Listed for rent | $1,750$1/sqft |
Source: Posted by: Register Signs Report a problem | ||
| 12/18/2000 | Sold | $307,000+38.3%$146/sqft |
Source: Public Record Report a problem | ||
| 10/30/1996 | Sold | $222,000$106/sqft |
Source: Public Record Report a problem | ||
Public tax history
| Year | Property taxes | Tax assessment |
|---|---|---|
| 2025 | $7,920 +19.4% | $793,600 +13.4% |
| 2024 | $6,632 +4.9% | $699,600 +8% |
| 2023 | $6,321 +3.8% | $647,600 +5.8% |
| 2022 | $6,092 +3.6% | $612,300 +3.6% |
| 2021 | $5,881 +9.6% | $591,100 +8.6% |
| 2020 | $5,368 +1.4% | $544,400 +3.8% |
| 2019 | $5,292 +2.3% | $524,500 +6.9% |
| 2018 | $5,171 +1.7% | $490,600 +3.6% |
| 2017 | $5,086 +5.1% | $473,600 +7.4% |
| 2016 | $4,840 | $440,800 |
Find assessor info on the county website
Neighborhood: 02184
Nearby homes
- $805,0004 bd3 ba1.8k sqft10 Cochato Rd, Braintree, MA 02184Sold
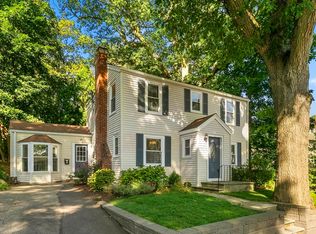
- $806,0004 bd1 ba2k sqft109 Hollis Ave, Braintree, MA 02184Off Market
- $920,5003 bd1 ba1.8k sqft91 Hollis Ave, Braintree, MA 02184Off Market
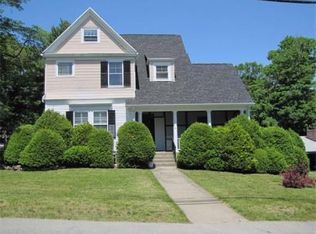
- $840,4004 bd1 ba1.8k sqft115 Hollis Ave, Braintree, MA 02184Off Market
- $1,366,1004 bd3 ba3.4k sqft20 Cochato Rd, Braintree, MA 02184Off Market
- $1,124,6004 bd1 ba2.4k sqft106 Hollis Ave, Braintree, MA 02184Off Market
- $668,9002 bd1 ba1.1k sqft17 Cochato Rd, Braintree, MA 02184Off Market
- $1,078,1004 bd3 ba2.5k sqft85 Hollis Ave, Braintree, MA 02184Off Market
Nearby schools
GreatSchools rating
- 9/10Mary E Flaherty SchoolGrades: K-4Distance: 0.6 mi
- 7/10East Middle SchoolGrades: 5-8Distance: 1 mi
- 8/10Braintree High SchoolGrades: 9-12Distance: 1.1 mi
Schools provided by the listing agent
- Elementary: Flaherty
- Middle: East
- High: Bhs Thayer Awhs
Source: MLS PIN. This data may not be complete. We recommend contacting the local school district to confirm school assignments for this home.
Get a cash offer in 3 minutes
Find out how much your home could sell for in as little as 3 minutes with a no-obligation cash offer.
Estimated market value
$955,300
Get a cash offer in 3 minutes
Find out how much your home could sell for in as little as 3 minutes with a no-obligation cash offer.
Estimated market value
$955,300
- Massachusetts
- Norfolk County
- Braintree
- 02184
- 103 Hollis Ave
Nearby cities
Nearby zip codes
Other Braintree Topics
