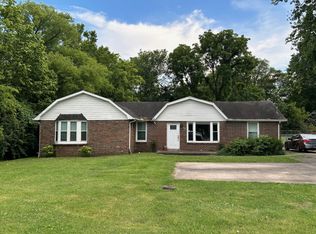
Step into this thoughtfully updated, one-level home where charm meets modern convenience! Gleaming hardwoods were beautifully refinished in 2023 and pair perfectly with fresh paint throughout, including newly painted cabinets that brighten the kitchen. Enjoy newer appliances AND a touch-less kitchen faucet. The cozy sunroom adds a flexible bonus space, while the workshop in the garage is perfect for hobbies or extra storage. The primary bath features a sleek, updated shower (2023), beautiful medicine cabinet and the Smart Phillips Hue lighting adds modern ambiance. The pristine original full hall bath has been impeccably maintained, preserving its vintage charm. Additional highlights include a 2022 encapsulated crawlspace, updated gutters at the back sunroom, and a fully fenced backyard ideal for pets or play. The attached carport and a shed with previous electrical wiring offer even more functionality. With newer systems, thoughtful improvements, and timeless character, this home is truly move-in ready! Multiple offers. Offers due by 8pm, July 18th with response by 10am July 19th.
Closed
$419,612
103 Homestead Ct, Hendersonville, TN 37075
3beds
1,561sqft
Single Family Residence, Residential
Built in 1971
0.52 Acres Lot
$417,600 Zestimate®
$269/sqft
$2,625 Estimated rent
Home value
$417,600
$393,000 - $447,000
$2,625/mo
Zestimate® history
Owner options
List your home for rent
$2,625/mo
Rent Zestimate®
Find your next renter with Zillow Rental Manager. Plus, with online applications, you can quickly screen prospective tenants – for free.
$2,625/mo
Rent Zestimate®
Refinance and save
$2,453/mo
Est. payment
Refinancing to a lower rate could help reduce your monthly payments and save thousands over the life of the loan.
$2,453/mo
Est. payment
Explore your selling options
Work with a Zillow partner agent
Leverage their expertise and Zillow's premium Showcase listings to get your home seen by more buyers.
Get startedList with your own agent
Get your home in front of millions of buyers by listing it on Zillow.
Learn how to do itSell it yourself
Take full control of how buyers see your home on Zillow by listing For Sale by Owner (FSBO).
List your homeWhat's special
Workshop in the garageFully fenced backyardFresh paintSleek updated showerCozy sunroomNewly painted cabinetsTouch-less kitchen faucet
Zillow last checked:
Listing updated:
Listed by:
Chandler Whitley 615-308-9929,
Onward Real Estate
Bought with:
JD Young, 334753
Compass RE
Source: RealTracs MLS as distributed by MLS GRID,MLS#: 2942610
Facts & features
Interior
Bedrooms & bathrooms
- Bedrooms: 3
- Bathrooms: 2
- Full bathrooms: 2
- Main level bedrooms: 3
Den
- Features: Separate
- Level: Separate
- Area: 264 Square Feet
- Dimensions: 22x12
Heating
- Central
Cooling
- Central Air
Appliances
- Included: Electric Oven, Electric Range, Dishwasher, Microwave
Features
- Ceiling Fan(s), Extra Closets
- Flooring: Wood, Tile
- Basement: None,Crawl Space
- Has fireplace: No
Interior area
- Total structure area: 1,561
- Total interior livable area: 1,561 sqft
- Finished area above ground: 1,561
Property
Parking
- Total spaces: 5
- Parking features: Garage Faces Rear, Detached, Driveway
- Attached garage spaces: 2
- Carport spaces: 1
- Covered spaces: 3
- Uncovered spaces: 2
Features
- Levels: One
- Stories: 1
- Patio & porch: Patio
- Fencing: Back Yard
Lot
- Size: 0.52 Acres
- Dimensions: 50.08 x 176.82 IRR
- Features: Cul-De-Sac, Level
- Topography: Cul-De-Sac,Level
Details
- Additional structures: Storage
- Parcel number: 163E C 02200 000
- Special conditions: Standard
Construction
Type & style
- Home type: SingleFamily
- Architectural style: Ranch
- Property subtype: Single Family Residence, Residential
Materials
- Brick
- Roof: Shingle
Condition
- New construction: No
- Year built: 1971
Utilities & green energy
- Sewer: Public Sewer
- Water: Public
- Utilities for property: Water Available
Community & HOA
Community
- Security: Carbon Monoxide Detector(s), Smoke Detector(s), Smart Camera(s)/Recording
- Subdivision: Walnut Hill
HOA
- Has HOA: No
Location
- Region: Hendersonville
Financial & listing details
- Price per square foot: $269/sqft
- Tax assessed value: $400,200
- Annual tax amount: $2,010
- Date on market: 7/17/2025
Price history
| Date | Event | Price |
|---|---|---|
| 8/26/2025 | Sold | $419,612+1.1%$269/sqft |
Source:  RealTracs MLS as distributed by MLS GRID #2942610 Report a problem RealTracs MLS as distributed by MLS GRID #2942610 Report a problem | ||
| 7/19/2025 | Contingent | $415,000$266/sqft |
Source: RealTracs MLS as distributed by MLS GRID #2942610 Report a problem | ||
| 7/17/2025 | Listed for sale | $415,000+22.1%$266/sqft |
Source: RealTracs MLS as distributed by MLS GRID #2942610 Report a problem | ||
| 3/3/2022 | Sold | $340,000+45.9%$218/sqft |
Source: Public Record Report a problem | ||
| 4/23/2019 | Sold | $233,000-2.9%$149/sqft |
Source: RealTracs MLS as distributed by MLS GRID #2011186 Report a problem | ||
| 2/26/2019 | Listed for sale | $239,900+48.5%$154/sqft |
Source: Coldwell Banker Lakeside Inc. #2011186 Report a problem | ||
| 11/24/2015 | Sold | $161,500+4.3%$103/sqft |
Source: Public Record Report a problem | ||
| 10/17/2015 | Pending sale | $154,900$99/sqft |
Source: List For Less Realty #1677389 Report a problem | ||
| 10/15/2015 | Listed for sale | $154,900+9.2%$99/sqft |
Source: List For Less Realty #1677389 Report a problem | ||
| 3/15/2005 | Sold | $141,900$91/sqft |
Source: Public Record Report a problem | ||
Public tax history
| Year | Property taxes | Tax assessment |
|---|---|---|
| 2025 | $2,010 | $100,050 |
| 2024 | $2,010 +21.3% | $100,050 +91.5% |
| 2023 | $1,657 -0.3% | $52,250 -75% |
| 2022 | $1,662 +40.6% | $209,000 |
| 2021 | $1,182 | $209,000 |
| 2020 | $1,182 -28.9% | $209,000 |
| 2019 | $1,662 +492.2% | $209,000 +41.1% |
| 2018 | $281 -80.9% | $148,100 |
| 2017 | $1,470 | -- |
| 2016 | $1,470 | -- |
| 2015 | $1,470 +15.8% | -- |
| 2014 | $1,270 +25.6% | -- |
| 2011 | $1,011 -0.6% | $38,093 |
| 2010 | $1,017 | $38,093 |
| 2009 | $1,017 | $38,093 |
| 2008 | -- | $38,093 +10.5% |
| 2007 | $1,003 | $34,466 |
| 2006 | $1,003 +0.1% | $34,466 +13.8% |
| 2005 | $1,002 | $30,279 |
| 2004 | $1,002 | $30,279 |
| 2002 | $1,002 | $30,279 +11.1% |
| 2001 | -- | $27,262 -74.5% |
| 2000 | -- | $106,901 |
Find assessor info on the county website
Neighborhood: 37075
Nearby homes
- $414,6003 bd2 ba1.3k sqft102 Homestead Ct, Hendersonville, TN 37075Off Market

- $--3 bd1 ba1.3k sqft102 Homestead Ct #B, Hendersonville, TN 37075Off Market

- $399,9993 bd2 ba2.2k sqft104 Homestead Ct, Hendersonville, TN 37075Sold

- $396,6003 bd2 ba1.8k sqft106 Donna Dr, Hendersonville, TN 37075Off Market
- $--3 bd2 ba1.8k sqft106 Donna Dr #A, Hendersonville, TN 37075Off Market
- $--1 bd1 ba400 sqft106 Donna Dr #B, Hendersonville, TN 37075Off Market
- $326,300-- bd2 ba1.4k sqft415 Walton Ferry Rd, Hendersonville, TN 37075Off Market
- $357,6003 bd2 ba1.8k sqft104 Donna Dr, Hendersonville, TN 37075Off Market
Nearby schools
GreatSchools rating
- 8/10Lakeside Park Elementary SchoolGrades: PK-5Distance: 1.3 mi
- 7/10V G Hawkins Middle SchoolGrades: 6-8Distance: 0.8 mi
- 7/10Hendersonville High SchoolGrades: 9-12Distance: 1 mi
Schools provided by the listing agent
- Elementary: Lakeside Park Elementary
- Middle: V G Hawkins Middle School
- High: Hendersonville High School
Source: RealTracs MLS as distributed by MLS GRID. This data may not be complete. We recommend contacting the local school district to confirm school assignments for this home.
Get a cash offer in 3 minutes
Find out how much your home could sell for in as little as 3 minutes with a no-obligation cash offer.
Estimated market value
$417,600
Get a cash offer in 3 minutes
Find out how much your home could sell for in as little as 3 minutes with a no-obligation cash offer.
Estimated market value
$417,600
- Tennessee
- Sumner County
- Hendersonville
- 37075
- 103 Homestead Ct
Nearby cities
Nearby zip codes
Other Hendersonville Topics
