Experience the Best of Mountain Living in this Impeccably Maintained, Move-in-Ready Home within the Gates of High Vista in Mills River. Set on a double, 2-acre lot, this Private Retreat offers tranquility surrounded by Nature & MTN VIEWS! 3 BRs & 3 1/2 Renovated Baths, including a Luxurious Primary Bath w/heated floors, jetted tub, & walk-in rain shower. Light-filled Kitchen w/White Cabinetry, Granite, Modern Appliances & Breakfast Nook. Large Family RM w/expansive windows & custom wet bar. Flexible living spaces include a DR/Den with a Gas FP and BSMT w/new flooring, built-in cabinetry, and a full bath. PLUS, Beautiful Oak Hardwoods & Plenty of Storage! Serene Outdoor Spaces w/Expansive Decks, Hot Tub, & Cozy Firepit. The Circular Drive provides ample parking & easy access. Situated near Asheville, Hendersonville & Brevard. Close to shopping/dining, Airport, & Hwy.
Closed
$700,000
103 Honey Locust Dr, Mills River, NC 28759
3beds
2,855sqft
Single Family Residence
Built in 1990
2 Acres Lot
$697,000 Zestimate®
$245/sqft
$3,212 Estimated rent
Home value
$697,000
$655,000 - $746,000
$3,212/mo
Zestimate® history
Owner options
List your home for rent
$3,212/mo
Rent Zestimate®
Find your next renter with Zillow Rental Manager. Plus, with online applications, you can quickly screen prospective tenants – for free.
$3,212/mo
Rent Zestimate®
Refinance and save
$5,166/mo
Est. payment
Refinancing to a lower rate could help reduce your monthly payments and save thousands over the life of the loan.
$5,166/mo
Est. payment
Explore your selling options
Work with a Zillow partner agent
Leverage their expertise and Zillow's premium Showcase listings to get your home seen by more buyers.
Get startedList with your own agent
Get your home in front of millions of buyers by listing it on Zillow.
Learn how to do itSell it yourself
Take full control of how buyers see your home on Zillow by listing For Sale by Owner (FSBO).
List your homeWhat's special
Gas fpLarge family rmHeated floorsRenovated bathsModern appliancesHot tubExpansive decks
Zillow last checked:
Listing updated:
Listed by:
Sharon Sweeney sharon.sweeney@allentate.com,
Walnut Cove Realty/Allen Tate/Beverly-Hanks
Bought with:
James Dager
Keller Williams Elite Realty
Source: Canopy MLS as distributed by MLS GRID,MLS#: 4211552
Facts & features
Interior
Bedrooms & bathrooms
- Bedrooms: 3
- Bathrooms: 4
- Full bathrooms: 3
- 1/2 bathrooms: 1
Primary bedroom
- Features: Ceiling Fan(s), Garden Tub, Walk-In Closet(s)
- Level: Upper
Heating
- Forced Air, Propane
Cooling
- Attic Fan, Ceiling Fan(s), Central Air
Appliances
- Included: Bar Fridge, Dishwasher, Disposal, Electric Range, Exhaust Fan
- Laundry: Electric Dryer Hookup, Laundry Room, Upper Level, Washer Hookup
Features
- Hot Tub, Pantry, Storage, Walk-In Closet(s), Walk-In Pantry, Wet Bar
- Flooring: Tile, Vinyl, Wood
- Doors: Insulated Door(s), Pocket Doors
- Basement: Daylight,Interior Entry,Partially Finished
- Attic: Pull Down Stairs
- Fireplace features: Gas Log
Interior area
- Total structure area: 2,254
- Total interior livable area: 2,855 sqft
- Finished area above ground: 2,254
- Finished area below ground: 601
Property
Parking
- Total spaces: 6
- Parking features: Circular Driveway, Driveway, Attached Garage, Garage Door Opener, Garage Faces Side
- Attached garage spaces: 2
- Uncovered spaces: 4
Features
- Levels: Two
- Stories: 2
- Patio & porch: Deck, Patio, Porch
- Has spa: Yes
- Spa features: Interior Hot Tub
- Has view: Yes
- View description: Winter
Lot
- Size: 2 Acres
- Features: Private, Sloped, Views, Wooded
Details
- Additional parcels included: 9623916580
- Parcel number: 9623917752
- Zoning: MR-MU
- Special conditions: Standard
- Other equipment: Fuel Tank(s)
Construction
Type & style
- Home type: SingleFamily
- Architectural style: Traditional
- Property subtype: Single Family Residence
Materials
- Wood
- Roof: Shingle
Condition
- New construction: No
- Year built: 1990
Utilities & green energy
- Sewer: Septic Installed
- Water: County Water
- Utilities for property: Propane, Satellite Internet Available, Underground Power Lines, Underground Utilities, Wired Internet Available
Community & HOA
Community
- Features: Clubhouse, Gated, Golf, Playground
- Security: Carbon Monoxide Detector(s)
- Subdivision: High Vista
HOA
- Has HOA: Yes
- HOA fee: $1,125 annually
- HOA name: High Vista HOA (homes)
- HOA phone: 828-989-9483
- Second HOA fee: $1,125 annually
- Second HOA name: High Vista HOA (lots)
- Second HOA phone: 828-989-9483
Location
- Region: Mills River
- Elevation: 2500 Feet
Financial & listing details
- Price per square foot: $245/sqft
- Tax assessed value: $491,900
- Annual tax amount: $2,120
- Date on market: 1/16/2025
- Listing terms: Cash,Conventional,FHA,VA Loan
- Exclusions: TV Mounts, Video Door Bell, Wireless Security System
- Road surface type: Asphalt, Paved
Price history
| Date | Event | Price |
|---|---|---|
| 4/15/2025 | Sold | $700,000$245/sqft |
Source:  Canopy MLS as distributed by MLS GRID #4211552 Report a problem Canopy MLS as distributed by MLS GRID #4211552 Report a problem | ||
| 3/6/2025 | Pending sale | $700,000$245/sqft |
Source: Canopy MLS as distributed by MLS GRID #4211552 Report a problem | ||
| 1/16/2025 | Listed for sale | $700,000+91.8%$245/sqft |
Source: Canopy MLS as distributed by MLS GRID #4211552 Report a problem | ||
| 5/7/2020 | Sold | $365,000-2.7%$128/sqft |
Source: Canopy MLS as distributed by MLS GRID #3550123 Report a problem | ||
| 3/5/2020 | Pending sale | $375,000$131/sqft |
Source: Exit Realty Vistas #3550123 Report a problem | ||
| 2/5/2020 | Price change | $375,000-4.6%$131/sqft |
Source: Exit Realty Vistas #3550123 Report a problem | ||
| 1/21/2020 | Price change | $393,000-1.3%$138/sqft |
Source: Exit Realty Vistas #3550123 Report a problem | ||
| 10/28/2019 | Price change | $398,000-4.6%$139/sqft |
Source: Exit Realty Vistas #3550123 Report a problem | ||
| 10/5/2019 | Price change | $417,000-0.7%$146/sqft |
Source: Exit Realty Vistas #3550123 Report a problem | ||
| 9/17/2019 | Listed for sale | $420,000+40%$147/sqft |
Source: Exit Realty Vistas #3550123 Report a problem | ||
| 4/24/2013 | Sold | $300,000+0%$105/sqft |
Source: Canopy MLS as distributed by MLS GRID #NCM515826 Report a problem | ||
| 8/7/2012 | Price change | $299,900-11.5%$105/sqft |
Source: Beverly-Hanks & Associates #515826 Report a problem | ||
| 4/4/2012 | Listed for sale | $339,000$119/sqft |
Source: Beverly-Hanks & Associates #515826 Report a problem | ||
Public tax history
| Year | Property taxes | Tax assessment |
|---|---|---|
| 2025 | $2,120 | $491,900 |
| 2024 | $2,120 | $491,900 |
| 2023 | $2,120 +15.1% | $491,900 +49.8% |
| 2022 | $1,842 | $328,400 |
| 2021 | -- | $328,400 |
| 2020 | $1,842 | $328,400 |
| 2019 | $1,842 | $328,400 +13.8% |
| 2018 | $1,842 +13% | $288,600 |
| 2017 | $1,631 | $288,600 |
| 2016 | -- | $288,600 |
| 2015 | -- | $288,600 +3.8% |
| 2014 | -- | $278,100 |
| 2013 | -- | $278,100 |
| 2012 | -- | $278,100 |
| 2011 | -- | $278,100 -11.6% |
| 2010 | -- | $314,600 |
| 2009 | -- | $314,600 |
| 2008 | -- | $314,600 |
| 2007 | -- | $314,600 +51.9% |
| 2006 | -- | $207,100 |
| 2005 | -- | $207,100 |
Find assessor info on the county website
Neighborhood: 28759
Nearby homes
- $708,2004 bd3 ba2.5k sqft107 Honey Locust Dr, Mills River, NC 28759Off Market

- $843,600-- bd2 ba3.4k sqft18 Sourwood Dr, Mills River, NC 28759Off Market
- $843,8004 bd4 ba3.1k sqft53 Sugar Maple Dr, Mills River, NC 28759Off Market
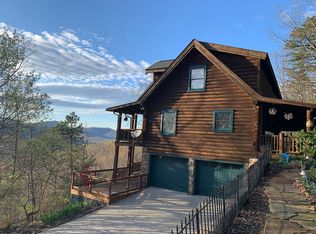
- $640,0003 bd4 ba2.4k sqft10 Cedar Dr, Mills River, NC 28759For Sale

- $721,1003 bd4 ba3.7k sqft16 Sourwood Dr, Mills River, NC 28759Off Market
- $755,0003 bd3 ba3.8k sqft116 Honey Locust Dr, Mills River, NC 28759Off Market
- $171,500-- bd-- ba980 sqft45 Holly Ln, Arden, NC 28704Off Market
- $466,8003 bd2 ba1.5k sqft115 Honey Locust Dr, Mills River, NC 28759Off Market
Nearby schools
GreatSchools rating
- 7/10Glenn C Marlow ElementaryGrades: K-5Distance: 3.2 mi
- 7/10Rugby MiddleGrades: 6-8Distance: 6.8 mi
- 8/10West Henderson HighGrades: 9-12Distance: 6.4 mi
Get a cash offer in 3 minutes
Find out how much your home could sell for in as little as 3 minutes with a no-obligation cash offer.
Estimated market value
$697,000
Get a cash offer in 3 minutes
Find out how much your home could sell for in as little as 3 minutes with a no-obligation cash offer.
Estimated market value
$697,000
- North Carolina
- Henderson County
- Mills River
- 28759
- 103 Honey Locust Dr
Nearby cities
Nearby zip codes
Other Mills River Topics
