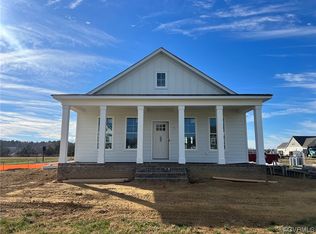
WOW!!! Built in 2024 by Eagle Construction. Helena model floor plan. This home has SO many upgrades. Full front covered porch overlooking beautiful community sidewalks and green space. 2290 finished square feet and 260 conditioned square feet of walk-in attic storage not included in the square footage. Luxury vinyl plank flooring, 9 foot ceilings and custom plantation shutters throughout first floor. 3 bedrooms and 2.5 baths. Large family room with 2 sided gas fireplace and recessed lights. Office with French doors and 2 sided gas fireplace. Could be used as living room or play room. Open kitchen/dining room with recessed lights, quartz countertops, 4" stone backsplash, stainless appliances, deep undermount single bowl sink, cabinets with slide outs, double trash pull out, gas cooking, island with pendant lighting and walk-in pantry. FIRST FLOOR PRIMARY BEDROOM with upgraded Serenity en-suite bathroom with spacious walk-in shower with bench and CUSTOM glass shower door. Double vanity, linen closet and water closet. 12x5 walk-in closet. Half bath. First floor laundry room with tile floor and storage closet. Mud room/drop zone and side entry two car garage. Upstairs you will find a 13x13 loft area, 2 additional bedrooms and a full bath with tub/shower and tile surround. Linen closet in hallway. Upgraded carpet and 2 inch custom blinds throughout second floor. Thoughtful upgrades include but not limited to: floors, carpet, transom windows, added window in stairwell landing, roughed in overhead electrical in family room and bedrooms, light fixtures, several dimmer switches, and the list goes on..... Screened porch. Irrigation system. Gas furnace and air conditioning with 2 zones. Neighborhood has sidewalks and community pavilion and firepit. Association takes care of the yard. Located less than a mile from the sweet little town of Ashland, Randolph Macon College and Amtrak Station. This home shows like a model!!!
Sold for $610,000
Zillow last checked:
Listing updated:
Bought with:
Ann Lauterbach, 0225165007
Weichert Home Run Realty
Source: CVRMLS,MLS#: 2618886 Originating MLS: Central Virginia Regional MLS
Originating MLS: Central Virginia Regional MLSPrice history
| Date | Event | Price |
|---|---|---|
| 8/24/2026 | Sold | $610,000-0.8%$266/sqft |
Source:  CVRMLS #2618886 Report a problem CVRMLS #2618886 Report a problem | ||
| 7/23/2026 | Pending sale | $615,000$269/sqft |
Source: CVRMLS #2618886 Report a problem | ||
| 7/11/2026 | Listed for sale | $615,000+2.5%$269/sqft |
Source: CVRMLS #2618886 Report a problem | ||
| 6/28/2024 | Sold | $599,771+2.2%$262/sqft |
Source: Public Record Report a problem | ||
| 2/12/2024 | Listing removed | $586,781$256/sqft |
Source:  Eagle Construction Report a problem Eagle Construction Report a problem | ||
| 1/17/2024 | Price change | $586,781+3%$256/sqft |
Source: Eagle Construction Report a problem | ||
| 1/16/2024 | Listed for sale | $569,900$249/sqft |
Source: Eagle Construction Report a problem | ||


Get a cash offer in 3 minutes
Find out how much your home could sell for in as little as 3 minutes with a no-obligation cash offer.
Estimated market value
$611,700
