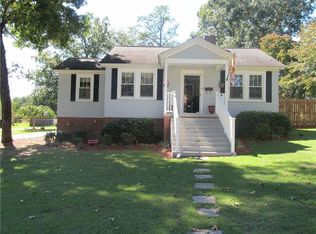
This UPDATED 4-bedroom, 2-bath Southern charmer is MAGAZINE-WORTHY! Situated on a spacious .84-acre lot, this home welcomes you with gorgeous curb appeal and an equally impressive interior. Luxury vinyl plank flooring flows throughout the bright, inviting floor plan, complemented by smooth ceilings and modern lighting. Just inside, a cozy living room features a classic brick fireplace and an adjoining flex space ideal for a playroom, sitting area, or home office. By the living room is spacious walk-in laundry room with great storage / flex space. The beautifully updated kitchen offers new appliances, ample cabinetry and an easy flow into the spacious dining area, where a picturesque view overlooks the private backyard. A nearby door opens to the grilling patio for effortless indoor-outdoor entertaining. On one side of the kitchen, near the living area, are two bedrooms, one with 2 closets, and a beautifully updated hall bathroom. On the other side of the kitchen, is a hallway that leads to two additional bedrooms, a second updated bathroom with gorgeous finishes, and access to the 900-square-foot unfinished basement. Complete with a workshop, the basement provides valuable space for projects, hobbies or additional storage. Major improvements include a new HVAC system installed in 2024, a new 30-year architectural-shingle roof installed in 2025 and new vinyl windows. Outside, enjoy the generous backyard, grilling patio and two-car metal carport. This home qualifies for 100% USDA financing and has NO HOA! LOCATION: Just 2 minutes from downtown Belton and JC Ballpark; 13 minutes from downtown Williamston, Pine Lake Golf Club and Broadway Lake; 21 minutes from downtown Anderson; and 39 minutes from downtown Greenville.
Pending
$299,900
103 Horton Ave, Belton, SC 29627
4beds
1,953sqft
Single Family Residence
Built in ----
0.84 Acres Lot
$298,100 Zestimate®
$154/sqft
$-- HOA
What's special
Classic brick fireplaceModern lightingBeautifully updated hall bathroomNew vinyl windowsSpacious dining areaBeautifully updated kitchenLuxury vinyl plank flooring
- 31 days
- 1,009
- 57
Zillow last checked:
Listing updated:
Listed by:
Karen Binnarr 864-202-7201,
BHHS C Dan Joyner - Anderson
Source: WUMLS,MLS#: 20305471
Originating MLS: Western Upstate Association of Realtors
Facts & features
Interior
Bedrooms & bathrooms
- Bedrooms: 4
- Bathrooms: 2
- Full bathrooms: 2
- Main level bathrooms: 2
- Main level bedrooms: 4
Rooms
- Room types: Breakfast Room/Nook, Laundry, Workshop
Primary bedroom
- Level: Main
- Dimensions: 11'10" x 13'5"
Bedroom 2
- Level: Main
- Dimensions: 10'3" x 12'9"
Bedroom 3
- Level: Main
- Dimensions: 10'11" x 11'5"
Bedroom 4
- Level: Main
- Dimensions: 11'8" x 11'5"
Bathroom
- Level: Main
- Dimensions: 6'8" x 7'9"
Bathroom
- Level: Main
- Dimensions: 5" x 6'9"
Dining room
- Level: Main
- Dimensions: 11'3" x 17'9"
Kitchen
- Level: Main
- Dimensions: 10'2" x 19'6"
Laundry
- Level: Main
- Dimensions: 8'7" x 14'
Living room
- Level: Main
- Dimensions: 28'4" x 11'7"
Heating
- Natural Gas
Cooling
- Central Air, Electric
Appliances
- Included: Dishwasher, Electric Oven, Electric Range, Electric Water Heater, Microwave, Plumbed For Ice Maker
- Laundry: Washer Hookup, Electric Dryer Hookup
Features
- Fireplace, Main Level Primary, Other, Pull Down Attic Stairs, Smooth Ceilings, Solid Surface Counters, Window Treatments, Breakfast Area, Workshop
- Flooring: Luxury Vinyl Plank
- Doors: Storm Door(s)
- Windows: Blinds, Insulated Windows, Tilt-In Windows, Vinyl
- Basement: Interior Entry,Unfinished,Walk-Out Access,Crawl Space,Sump Pump
- Has fireplace: Yes
Interior area
- Total structure area: 1,953
- Total interior livable area: 1,953 sqft
Video & virtual tour
Property
Parking
- Total spaces: 3
- Parking features: Attached Carport, Attached, Garage, Driveway
- Attached garage spaces: 3
- Has carport: Yes
Features
- Levels: One
- Stories: 1
- Patio & porch: Patio
- Exterior features: Landscape Lights, Paved Driveway, Patio, Storm Windows/Doors
Lot
- Size: 0.84 Acres
- Features: City Lot, Gentle Sloping, Level, Subdivision, Sloped, Trees
Details
- Parcel number: 2490401007
Construction
Type & style
- Home type: SingleFamily
- Architectural style: Ranch
- Property subtype: Single Family Residence
Materials
- Brick, Vinyl Siding
- Foundation: Basement, Crawlspace
- Roof: Architectural,Shingle
Utilities & green energy
- Sewer: Public Sewer
- Water: Public
- Utilities for property: Electricity Available, Natural Gas Available, Phone Available, Sewer Available, Water Available, Underground Utilities
Community & HOA
Community
- Security: Smoke Detector(s)
- Subdivision: Moore Woods Sub
HOA
- Has HOA: No
- Services included: None
Location
- Region: Belton
Financial & listing details
- Price per square foot: $154/sqft
- Tax assessed value: $89,970
- Annual tax amount: $1,402
- Date on market: 9/2/2026
- Cumulative days on market: 24 days
- Listing agreement: Exclusive Right To Sell
- Listing terms: USDA Loan
Estimated market value
$298,100
$283,000 - $313,000
$1,940/mo
Price history
| Date | Event | Price |
|---|---|---|
| 9/15/2026 | Pending sale | $299,900$154/sqft |
Source: | ||
| 9/2/2026 | Listed for sale | $299,900+233.2%$154/sqft |
Source: | ||
| 1/23/2024 | Sold | $90,000$46/sqft |
Source: Public Record Report a problem | ||
Public tax history
| Year | Property taxes | Tax assessment |
|---|---|---|
| 2025 | $2,737 +2.8% | $5,400 |
| 2024 | $2,663 +1.6% | $5,400 |
| 2023 | $2,620 +70.4% | $5,400 +50% |
| 2022 | $1,538 +13% | $3,600 +22.4% |
| 2021 | $1,361 +86.4% | $2,940 |
| 2020 | $730 | $2,940 |
| 2019 | -- | $2,940 |
| 2018 | -- | $2,940 |
| 2017 | $722 | $2,940 |
| 2016 | -- | $2,940 |
| 2015 | -- | $2,940 |
| 2014 | -- | $2,940 |
| 2013 | -- | $2,940 -1.7% |
| 2012 | -- | $2,990 |
| 2011 | -- | $2,990 |
| 2010 | -- | $2,990 |
| 2009 | -- | $2,990 |
| 2008 | -- | $2,990 |
| 2007 | -- | $2,990 +59.9% |
| 2006 | -- | $1,870 |
| 2005 | -- | $1,870 |
| 2004 | -- | $1,870 |
| 2003 | -- | $1,870 +12% |
| 2002 | -- | $1,670 |
| 2001 | -- | $1,670 |
| 2000 | -- | $1,670 |
Find assessor info on the county website
Monthly payment
Est. payment
Payment breakdown
Explore the cost of this home by adjusting the details. Changes won't be saved.Climate risks
Neighborhood: 29627
Nearby schools
Schools provided by the listing agent
- Elementary: Belton Elem
- Middle: Belton Middle
- High: Bel-Hon Pth Hig
Source: WUMLS. This data may not be complete. We recommend contacting the local school district to confirm school assignments for this home.


