Skip main navigation
Sold for $362,176
  • $362,176

    103 Hundley Dr, Enterprise, AL 36330

    4beds
    2,383sqft
    Single Family Residence
    Built in 2026
    10,454.4 Square Feet Lot
    $362,300 Zestimate®
    $152/sqft
    $2,559 Estimated rent

    Home value

    $362,300

    $333,000 - $391,000

    $2,559/mo

    Zestimate® history
    Loading
    Loading...

    Owner options

    List your home for rent

    $2,559/mo

    Rent Zestimate®

    Find your next renter with Zillow Rental Manager. Plus, with online applications, you can quickly screen prospective tenants – for free.

    Learn more

    $2,559/mo

    Rent Zestimate®

    Refinance and save

    $2,024/mo

    Est. payment

    Refinancing to a lower rate could help reduce your monthly payments and save thousands over the life of the loan.

    See today's rates

    $2,024/mo

    Est. payment

    Explore your selling options

    Work with a Zillow partner agent

    Leverage their expertise and Zillow's premium Showcase listings to get your home seen by more buyers.

    Get started

    List with your own agent

    Get your home in front of millions of buyers by listing it on Zillow.

    Learn how to do it

    Sell it yourself

    Take full control of how buyers see your home on Zillow by listing For Sale by Owner (FSBO).

    List your home

    What's special

    Well-appointed bathSpacious great roomSmart storagePrivate main-level suiteStainless steel appliancesVaulted beamed ceilingGranite countertops
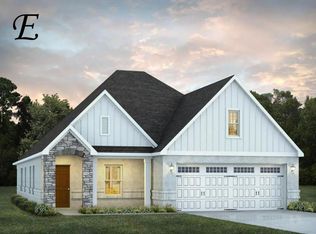
    The Kinkade offers timeless style and practical comfort in a layout designed for connection and ease. A vaulted, beamed ceiling enhances the spacious great room, paired with a fireplace that sets the tone for cozy evenings or lively gatherings. The kitchen features upgraded cabinetry, stainless steel appliances, and granite countertops—ideal for both daily meals and entertaining. A private main-level suite provides a spacious retreat with a well-appointed bath. Upstairs, a versatile bonus room with a half bath offers space for work, play, or guests. Smart storage and convenient features complete this elegant plan. Lot 2 Phase 1

    Zillow last checked:

    Listing updated:

    Listed by:

    Jennifer Phelps 334-718-4058,

    Porch Light Real Estate, LLC

    Bought with:

    Linda Simmons, 55437

    Team Linda Simmons Real Estate

    Source: SAMLS,MLS#: 212403

    Facts & features

    Interior

    Bedrooms & bathrooms
    • Bedrooms: 4
    • Bathrooms: 3
    • Full bathrooms: 2
    • 1/2 bathrooms: 1
    Appliances
    • Included: Cooktop, Dishwasher, Microwave, Oven
    • Laundry: Inside
    Features
    • Flooring: Carpet, Tile, Wood
    • Number of fireplaces: 1
    • Fireplace features: 1, Living Room
    Interior area
    • Total structure area: 2,383
    • Total interior livable area: 2,383 sqft

    Property

    Parking
    • Total spaces: 2
    • Parking features: 2 Car, Attached
    • Attached garage spaces: 2
    Features
    • Levels: Two
    • Patio & porch: Patio-Covered, Porch-Covered
    • Pool features: Other-See Remarks
    • Waterfront features: No Waterfront
    Lot
    • Size: 10,454 sqft
    • Dimensions: .24
    Details
    • Parcel number: 0

    Construction

    Type & style
    • Home type: SingleFamily
    • Architectural style: Traditional
    • Property subtype: Single Family Residence
    Materials
    • Brick
    • Foundation: Slab
    Condition
    • New Construction
    • New construction: Yes
    • Year built: 2026

    Utilities & green energy

    • Electric: Alabama Power
    • Water: Public, City
    • Utilities for property: Sewer Available

    Community & neighborhood

    Location
    • Region: Enterprise
    • Subdivision: Hunter's Hill

    Price history

    DateEventPrice
    7/1/2026Sold$362,176+1.9%$152/sqft
    Source: SAMLS #212403 Report a problem
    5/5/2026Pending sale$355,361-1.9%$149/sqft
    Source: SAMLS #212403 Report a problem
    5/5/2026Price change$362,176+1.9%$152/sqft
    Source: Stone Martin Builders Report a problem
    4/7/2026Price change$355,361+0.5%$149/sqft
    Source: SAMLS #212403 Report a problem
    3/27/2026Listed for sale$353,661$148/sqft
    Source: Stone Martin Builders Report a problem

    Public tax history

    Tax history is unavailable.

    Neighborhood: 36330

    Nearby schools

    GreatSchools rating
    Schools provided by the listing agent
    • Elementary: Holly Hill Elementary School
    • Middle: Dauphin Jr. High School
    • High: Enterprise

    Source: SAMLS. This data may not be complete. We recommend contacting the local school district to confirm school assignments for this home.

    Get pre-qualified for a loan
    At Zillow Home Loans, we can pre-qualify you in as little as 5 minutes with no impact to your credit score.

    An equal housing lender. NMLS #10287.