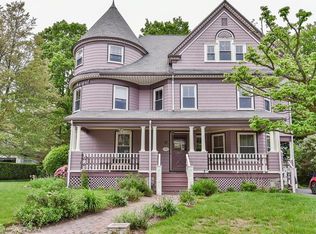
Lightfilled 1892 Victorian in meticulous condition offering 12 rooms, 5 plus bedrooms and 3-1/2 bathrooms. Beautifully sited on a corner lot in Hunnewell Hill, a lovely front porch welcomes you to this meticulously maintained residence with an abundance of detail including pocket doors, inlaid floors, tall ceilings and multiple bay windows. Inside, the 1st floor offers wonderful ambiance with gracious spaces including a large foyer, bright and airy fire-placed living and dining rooms, updated kitchen with breakfast nook, family room, home office/bedroom and half bath.The wide staircase leads to a cozy landing and second floor with four bedrooms, study and two full baths. A private entrance to the third floor, perfect for an-pair or in-law with cathedral ceiling great room, bedroom, bath and kitchenette. Lush perennial gardens, updated systems and two car detached garage. Minutes to Cambridge, Mass Turnpike and transportation make this the perfect urban suburban oasis!
Sold for $2,275,000
$2,275,000
103 Hunnewell Ave, Newton, MA 02458
6beds
4,284sqft
Single Family Residence
Built in 1892
0.3 Acres Lot
$2,271,400 Zestimate®
$531/sqft
$9,688 Estimated rent
Home value
$2,271,400
$2.09M - $2.48M
$9,688/mo
Zestimate® history
Owner options
List your home for rent
$9,688/mo
Rent Zestimate®
Find your next renter with Zillow Rental Manager. Plus, with online applications, you can quickly screen prospective tenants – for free.
$9,688/mo
Rent Zestimate®
Refinance and save
$15,483/mo
Est. payment
Refinancing to a lower rate could help reduce your monthly payments and save thousands over the life of the loan.
$15,483/mo
Est. payment
Explore your selling options
Work with a Zillow partner agent
Leverage their expertise and Zillow's premium Showcase listings to get your home seen by more buyers.
Get startedList with your own agent
Get your home in front of millions of buyers by listing it on Zillow.
Learn how to do itSell it yourself
Take full control of how buyers see your home on Zillow by listing For Sale by Owner (FSBO).
List your homeWhat's special
Front porchTwo car detached garageFamily roomUpdated kitchenCorner lotCozy landingLush perennial gardens
Zillow last checked:
Listing updated:
Listed by:
Jayne Friedberg 617-899-2111,
Coldwell Banker Realty - Brookline 617-731-2447
Bought with:
The Joni Shore Group
Douglas Elliman Real Estate - Wellesley
Source: MLS PIN,MLS#: 73331097
Facts & features
Interior
Bedrooms & bathrooms
- Bedrooms: 6
- Bathrooms: 4
- Full bathrooms: 3
- 1/2 bathrooms: 1
Primary bedroom
- Features: Bathroom - Full, Flooring - Wood, Window(s) - Bay/Bow/Box
- Level: Second
Bedroom 2
- Features: Flooring - Wood, Window(s) - Bay/Bow/Box
- Level: Second
Bedroom 3
- Features: Flooring - Wood, Window(s) - Bay/Bow/Box
- Level: Second
Bedroom 4
- Features: Flooring - Wall to Wall Carpet
- Level: Second
Bedroom 5
- Features: Flooring - Wall to Wall Carpet
- Level: Third
- Area: 173.35
- Dimensions: 13.08 x 13.25
Primary bathroom
- Features: Yes
Bathroom 1
- Level: Second
Bathroom 2
- Level: Second
Bathroom 3
- Level: Third
Dining room
- Features: Flooring - Wood, Window(s) - Bay/Bow/Box, Pocket Door
- Level: First
Family room
- Features: Flooring - Wood, Window(s) - Bay/Bow/Box, Pocket Door
- Level: First
Kitchen
- Features: Flooring - Wood, Dining Area, Kitchen Island, Remodeled
- Level: First
Living room
- Features: Flooring - Wood, Window(s) - Bay/Bow/Box, Pocket Door
- Level: First
Office
- Features: Flooring - Wood
- Level: Second
- Dimensions: 8 x 9
Heating
- Hot Water, Natural Gas
Cooling
- Heat Pump
Appliances
- Included: Gas Water Heater, Range, Dishwasher, Disposal, Trash Compactor, Refrigerator, Washer, Dryer
- Laundry: First Floor
Features
- Bedroom, Den, Entry Hall, Home Office, Great Room
- Flooring: Wood, Carpet, Flooring - Wood
- Doors: Storm Door(s)
- Windows: Storm Window(s)
- Basement: Full,Unfinished
- Number of fireplaces: 2
- Fireplace features: Dining Room, Living Room
Interior area
- Total structure area: 4,284
- Total interior livable area: 4,284 sqft
- Finished area above ground: 4,284
Property
Parking
- Total spaces: 5
- Parking features: Detached, Paved Drive, Off Street
- Garage spaces: 2
- Uncovered spaces: 3
Features
- Patio & porch: Porch, Patio
- Exterior features: Porch, Patio
Lot
- Size: 0.3 Acres
- Features: Corner Lot
Details
- Parcel number: S:71 B:022 L:0005,702029
- Zoning: SR3
Construction
Type & style
- Home type: SingleFamily
- Architectural style: Victorian
- Property subtype: Single Family Residence
Materials
- Frame
- Foundation: Stone
- Roof: Shingle
Condition
- Year built: 1892
Utilities & green energy
- Electric: Circuit Breakers, 200+ Amp Service
- Sewer: Public Sewer
- Water: Public
- Utilities for property: for Gas Range
Community & HOA
Community
- Features: Public Transportation, Shopping, Walk/Jog Trails, Highway Access, Private School, Public School, University
- Subdivision: Hunnewell Hill
HOA
- Has HOA: No
Location
- Region: Newton
Financial & listing details
- Price per square foot: $531/sqft
- Tax assessed value: $2,520,000
- Annual tax amount: $24,696
- Date on market: 8/11/2026
Price history
| Date | Event | Price |
|---|---|---|
| 4/15/2025 | Sold | $2,275,000-5.2%$531/sqft |
Source: MLS PIN #73331097 Report a problem | ||
| 3/11/2025 | Contingent | $2,400,000$560/sqft |
Source: MLS PIN #73331097 Report a problem | ||
| 2/27/2025 | Price change | $2,400,000-7.7%$560/sqft |
Source: MLS PIN #73331097 Report a problem | ||
| 1/31/2025 | Listed for sale | $2,600,000$607/sqft |
Source: MLS PIN #73331097 Report a problem | ||
Public tax history
| Year | Property taxes | Tax assessment |
|---|---|---|
| 2025 | $24,696 +3.4% | $2,520,000 +3% |
| 2024 | $23,879 +3.1% | $2,446,600 +7.5% |
| 2023 | $23,165 +4.5% | $2,275,500 +8% |
| 2022 | $22,165 +3.6% | $2,106,900 +6% |
| 2021 | $21,387 +3.1% | $1,987,600 |
| 2020 | $20,751 +2.9% | $1,987,600 +3% |
| 2019 | $20,165 +3.3% | $1,929,700 +6.9% |
| 2018 | $19,530 +3.1% | $1,805,000 +6% |
| 2017 | $18,935 +4.6% | $1,702,800 +7% |
| 2016 | $18,110 +4.9% | $1,591,400 +7% |
| 2015 | $17,268 +1.5% | $1,487,300 +5.9% |
| 2014 | $17,021 +5.5% | $1,404,400 |
| 2013 | $16,137 +2.9% | $1,404,400 |
| 2012 | $15,687 +4.2% | $1,404,400 +1.7% |
| 2011 | $15,059 +2.6% | $1,381,600 -2% |
| 2010 | $14,676 +2.4% | $1,409,800 -2% |
| 2009 | $14,328 +2.7% | $1,438,600 |
| 2008 | $13,954 +12.8% | $1,438,600 +8.5% |
| 2007 | $12,376 +2.7% | $1,326,500 +3% |
| 2006 | $12,055 +15.7% | $1,287,900 +17.2% |
| 2005 | $10,417 +2.5% | $1,098,800 +10.3% |
| 2004 | $10,163 +4.6% | $996,400 +12% |
| 2003 | $9,714 +6.1% | $889,600 -3.5% |
| 2002 | $9,159 +7% | $921,400 +29.8% |
| 2000 | $8,558 +4.8% | $709,600 +9.9% |
| 1999 | $8,168 | $645,700 |
Find assessor info on the county website
Neighborhood: Newton Corner
Nearby homes
- $2,071,9007 bd4 ba6.2k sqft17 Willard St, Newton, MA 02458Off Market
- $2,192,4006 bd3 ba3.4k sqft102 Hunnewell Ave, Newton, MA 02458Off Market
- $1,766,4005 bd2 ba2 sqft108 Hunnewell Ave, Newton, MA 02458Off Market
- $1,782,4006 bd2 ba3.5k sqft91 Hunnewell Ave, Newton, MA 02458Off Market
- $1,541,4005 bd2 ba3.1k sqft16 Fairview St, Newton, MA 02458Off Market
- $2,132,3006 bd5 ba3.5k sqft18 Willard St, Newton, MA 02458Off Market
- $2,422,7006 bd4 ba4.3k sqft5 Copley St, Newton, MA 02458Off Market
- $2,034,7007 bd4 ba4.6k sqft11 Willard St, Newton, MA 02458Off Market
Nearby schools
GreatSchools rating
- 9/10Underwood Elementary SchoolGrades: K-5Distance: 0.4 mi
- 9/10Bigelow Middle SchoolGrades: 6-8Distance: 0.3 mi
- 10/10Newton North High SchoolGrades: 9-12Distance: 1.7 mi
Schools provided by the listing agent
- Elementary: Underwood
- Middle: Bigelow
- High: Newton North
Source: MLS PIN. This data may not be complete. We recommend contacting the local school district to confirm school assignments for this home.
Get a cash offer in 3 minutes
Find out how much your home could sell for in as little as 3 minutes with a no-obligation cash offer.
Estimated market value
$2,271,400
Get a cash offer in 3 minutes
Find out how much your home could sell for in as little as 3 minutes with a no-obligation cash offer.
Estimated market value
$2,271,400
- Massachusetts
- Middlesex County
- Newton
- 02458
- Newton Corner
- 103 Hunnewell Ave
