This charming 2 story condo in quiet cul-de-sac backs to open space with access to the Coal Creek Trail for hiking and bike riding and is a short walk to the weekly Farmer’s Market in downtown Erie! The railroad tracks behind the home are not active. The elementary & middle schools, Cristo's Coffee, Erie Public Library and the Erie Community Park are just a few other places within walking distance of this quaint neighborhood. The luxury vinyl plank flooring is warm and inviting throughout main floor and upstairs. The kitchen features a custom walk-in pantry with motion sensor lighting, an abundance of cabinets, slab granite kitchen counter top, nice eating space and all kitchen appliances are included! The living room flows nicely to the kitchen area and is perfect for entertaining. Upstairs you will find the primary bedroom with 3/4 en-suite bathroom, two additional bedrooms and a full bath in the hallway. The home also features a one car attached garage for secure parking and additional storage. This is a wonderful opportunity to get into Erie with low-maintenance living and access to all the town of Erie has to offer!
Information provided herein is from sources deemed reliable but not guaranteed and is provided without the intention that any buyer rely upon it. Listing Broker takes no responsibility for its accuracy and all information must be independently verified by buyers.
Sold for $419,000
$419,000
103 Huntley Creek Court, Erie, CO 80516
3beds
1,146sqft
Townhouse
Built in 1996
435 Square Feet Lot
$-- Zestimate®
$366/sqft
$2,258 Estimated rent
Home value
Not available
Estimated sales range
Not available
$2,258/mo
Zestimate® history
Owner options
List your home for rent
$2,258/mo
Rent Zestimate®
Find your next renter with Zillow Rental Manager. Plus, with online applications, you can quickly screen prospective tenants – for free.
$2,258/mo
Rent Zestimate®
Refinance and save
$2,815/mo
Est. payment
Refinancing to a lower rate could help reduce your monthly payments and save thousands over the life of the loan.
$2,815/mo
Est. payment
Explore your selling options
Work with a Zillow partner agent
Leverage their expertise and Zillow's premium Showcase listings to get your home seen by more buyers.
Get startedList with your own agent
Get your home in front of millions of buyers by listing it on Zillow.
Learn how to do itSell it yourself
Take full control of how buyers see your home on Zillow by listing For Sale by Owner (FSBO).
List your homeWhat's special
Low - maintenance livingSecure parkingTown of erieNice eating spaceDowntown erieRailroad tracksOpen space
Zillow last checked:
Listing updated:
Listed by:
Hilarie Splichal 303-437-8685 hilarie@realestateallstar.com,
Madison & Company Properties
Bought with:
Kevin Cotton
Rhae Group Realty
Source: REcolorado as distributed by MLS GRID,MLS#: 8796631
Facts & features
Interior
Bedrooms & bathrooms
- Bedrooms: 3
- Bathrooms: 3
- Full bathrooms: 1
- 3/4 bathrooms: 1
- 1/2 bathrooms: 1
- Main level bathrooms: 1
Primary bedroom
- Description: Upstairs With Ensuite 3/4 Bath
- Level: Upper
Bedroom
- Description: Luxury Vinyl Plank Flooring And Great Natural Light
- Level: Upper
Bedroom
- Description: Luxury Vinyl Plank Flooring And Great Natural Light
- Level: Upper
Bathroom
- Description: Upstairs Hallway Bathroom
- Level: Upper
Bathroom
- Description: Primary Bathroom
- Level: Upper
Bathroom
- Description: Main Floor Powder Room Shared With Laundry Room - Washer And Dryer Are Included
- Level: Main
Kitchen
- Description: Granite Countertop And Stainless Appliances Are All Included
- Level: Main
Laundry
- Description: Main Floor Shared With 1/2 Bath
- Level: Main
Living room
- Description: Luxury Vinyl Plank Flooring In This Good Sized Space Off The Kitchen And Perfect Space For Entertaining
- Level: Main
Heating
- Electric, Forced Air, Natural Gas
Cooling
- Attic Fan
Appliances
- Included: Dishwasher, Disposal, Oven, Refrigerator
Features
- Ceiling Fan(s), Eat-in Kitchen, Granite Counters, Pantry, Primary Suite, Smoke Free
- Flooring: Laminate, Tile
- Windows: Window Coverings
- Basement: Crawl Space
- Number of fireplaces: 1
- Fireplace features: Family Room, Gas Log
- Common walls with other units/homes: No One Above,No One Below
Interior area
- Total structure area: 1,146
- Total interior livable area: 1,146 sqft
- Finished area above ground: 1,146
Property
Parking
- Total spaces: 1
- Parking features: Concrete
- Attached garage spaces: 1
Features
- Levels: Two
- Stories: 2
- Patio & porch: Front Porch
Lot
- Size: 435 Square Feet
- Features: Borders Public Land, Cul-De-Sac, Greenbelt, Meadow, Near Public Transit, Open Space, Sprinklers In Front, Sprinklers In Rear
Details
- Parcel number: R7586399
- Special conditions: Standard
Construction
Type & style
- Home type: Townhouse
- Property subtype: Townhouse
- Attached to another structure: Yes
Materials
- Frame
- Roof: Composition
Condition
- Year built: 1996
Utilities & green energy
- Sewer: Public Sewer
- Water: Public
- Utilities for property: Cable Available
Community & HOA
Community
- Security: Smoke Detector(s)
- Subdivision: Huntley Creek
HOA
- Has HOA: Yes
- Services included: Insurance, Irrigation, Maintenance Grounds, Maintenance Structure, Sewer, Snow Removal, Trash, Water
- HOA fee: $325 monthly
- HOA name: Flagship
- HOA phone: 720-425-5475
Location
- Region: Erie
Financial & listing details
- Price per square foot: $366/sqft
- Tax assessed value: $250,865
- Annual tax amount: $1,841
- Date on market: 3/6/2024
- Listing terms: Cash,Conventional,VA Loan
- Exclusions: Mirror Above Couch In Living Room
- Ownership: Individual
- Road surface type: Paved
Price history
| Date | Event | Price |
|---|---|---|
| 5/10/2024 | Sold | $419,000$366/sqft |
Source:  REcolorado as distributed by MLS GRID #8796631 Report a problem REcolorado as distributed by MLS GRID #8796631 Report a problem | ||
| 4/18/2024 | Pending sale | $419,000$366/sqft |
Source: REcolorado as distributed by MLS GRID #8796631 Report a problem | ||
| 4/12/2024 | Price change | $419,000-1.4%$366/sqft |
Source: REcolorado as distributed by MLS GRID #8796631 Report a problem | ||
| 3/6/2024 | Listed for sale | $424,900+30.8%$371/sqft |
Source: REcolorado as distributed by MLS GRID #8796631 Report a problem | ||
| 8/17/2020 | Listing removed | $324,900$284/sqft |
Source: Colorado Home Realty #5816222 Report a problem | ||
| 8/7/2020 | Listed for sale | $324,900+16%$284/sqft |
Source: Colorado Home Realty #5816222 Report a problem | ||
| 7/19/2019 | Sold | $280,000-6.7%$244/sqft |
Source: Agent Provided Report a problem | ||
| 6/8/2019 | Pending sale | $299,999$262/sqft |
Source: Taffy Nichols #2806746 Report a problem | ||
| 5/3/2019 | Price change | $299,999-6.3%$262/sqft |
Source: Taffy Nichols #2806746 Report a problem | ||
| 3/21/2019 | Price change | $319,999-1.5%$279/sqft |
Source: Breslin & Co., Inc. #874816 Report a problem | ||
| 3/15/2019 | Listed for sale | $324,999+92.4%$284/sqft |
Source: Breslin & Co., Inc. #874816 Report a problem | ||
| 11/16/2013 | Listing removed | $168,900$147/sqft |
Source: Capstone Realty, LLC #1235909 Report a problem | ||
| 10/1/2013 | Listed for sale | $168,900$147/sqft |
Source: Capstone Realty, LLC #1235909 Report a problem | ||
Public tax history
| Year | Property taxes | Tax assessment |
|---|---|---|
| 2018 | $1,841 -4.7% | $18,060 |
| 2017 | $1,933 +2.9% | $18,060 +43.6% |
| 2016 | $1,878 +46.1% | $12,580 |
| 2015 | $1,285 +12.6% | $12,580 +17.1% |
| 2014 | $1,142 | $10,740 |
| 2013 | -- | $10,740 +1.3% |
| 2012 | -- | $10,600 |
| 2011 | -- | $10,600 +11% |
| 2010 | -- | $9,550 |
| 2009 | -- | $9,550 -25% |
| 2008 | -- | $12,730 |
| 2007 | -- | $12,730 -14.4% |
| 2006 | -- | $14,880 |
| 2005 | -- | $14,880 +31.4% |
| 2004 | -- | $11,320 -1% |
| 2003 | -- | $11,430 +26% |
| 2002 | -- | $9,070 -13.5% |
| 2001 | -- | $10,490 |
Find assessor info on the county website
Neighborhood: 80516
Nearby homes
- $220,0003 bd2 ba1.1k sqft101 Huntley Creek Ct, Erie, CO 80516Off Market
- $237,7733 bd2 ba1.1k sqft105 Huntley Creek Ct, Erie, CO 80516Off Market

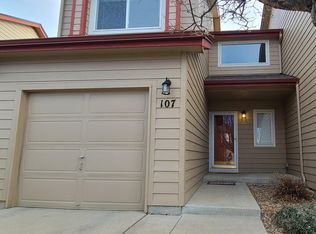
- $237,7733 bd3 ba1.1k sqft107 Huntley Creek Ct, Erie, CO 80516Off Market
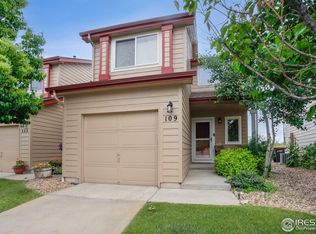
- $410,0003 bd3 ba1.1k sqft109 Huntley Creek Ct, Erie, CO 80516Sold
- $237,7735 bd2 ba1.1k sqft111 Huntley Creek Ct, Erie, CO 80516Off Market
- $237,7733 bd2 ba1.1k sqft112 Huntley Creek Ct, Erie, CO 80516Off Market
- $237,7733 bd3 ba1.1k sqft114 Huntley Creek Ct, Erie, CO 80516Off Market
- $237,7735 bd2 ba1.1k sqft113 Huntley Creek Ct, Erie, CO 80516Off Market
Nearby schools
GreatSchools rating
- 9/10Erie Elementary SchoolGrades: PK-5Distance: 0.7 mi
- 6/10Erie Middle SchoolGrades: 6-8Distance: 0.6 mi
- 8/10Erie High SchoolGrades: 9-12Distance: 1.5 mi
Schools provided by the listing agent
- Elementary: Erie
- Middle: Erie
- High: Erie
- District: St. Vrain Valley RE-1J
Source: REcolorado as distributed by MLS GRID. This data may not be complete. We recommend contacting the local school district to confirm school assignments for this home.


Get pre-qualified for a loan
At Zillow Home Loans, we can pre-qualify you in as little as 5 minutes with no impact to your credit score.An equal housing lender. NMLS #10287.
- Colorado
- Weld County
- Erie
- 80516
- 103 Huntley Creek Court
Nearby cities
Nearby zip codes
Other Erie Topics
