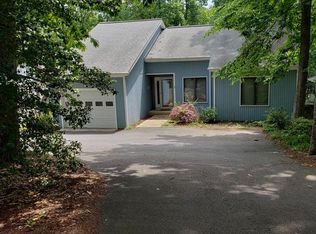
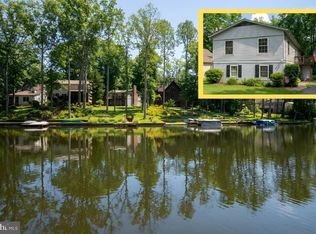
Welcome to 103 Indian Hills Road in Lake of the Woods, Locust Grove, VA. This homes sits lakefront on Keaton Lake. Set within the sought-after Lake of the Woods community, this home delivers breathtaking lake views, thoughtful design and exceptional space across two finished levels, perfect for families, entertaining, or multi-generational living. Step inside and be greeted by rich hardwood floors that set the tone for the elegance found throughout. To the right, a gracious formal living room flows seamlessly into a formal dining room, with beautiful French doors opening into the heart of the home. The chef's kitchen is a showstopper, featuring stainless steel GE appliances, a Thermador stainless steel dishwasher, granite countertops, stunning tile work, a garbage disposal, and a large walk-in pantry, all bathed in natural light from the oversized windows. From the kitchen you also have a beautiful view of the lake. A massive laundry room with extra counter space and direct outdoor access adds everyday convenience and the Maytag washer and dryer convey. The main level is thoughtfully laid out with a full hall bath and three generously sized bedrooms on one wing. On the other side of the wing, the primary suite is a true retreat, boasting a private ensuite bathroom, large walk-in closets and serene lake views. Step outside to the expansive screened-in back porch, ideal for morning coffee or evening gatherings, which connects to an additional open porch overlooking the lake. A shed on the property conveys and the beautifully flat yard is ready to enjoy. The fully finished basement is an entertainer's dream and the perfect guest suite. It features a spacious bedroom with two closets and a sitting area, a full bath, a half bath, a cozy fireplace, large windows and custom built-in bookshelves. A walk-out patio provides yet another spot to soak in the surroundings, plus ample storage throughout. Major Updates for Peace of Mind: New 5-ton American Standard HVAC system and compressor (November 2025), new roof (2018) and water service through Rappahannock Service Authority. Completing this incredible package is an attached 2-car garage. As part of Lake of the Woods community, residents enjoy a wealth of amenities. LOW boasts two lakes. The main lake is 550- acres and has two marinas with boat slips available. The other lake (Keaton) is a 32-acre fishing, boating and kayaking lake. These two lakes combined give access to 9 different sandy beaches. Dive into one of two community pools, challenge friends on the tennis/pickleball courts, or take a leisurely stroll along the scenic paths. With a golf course membership available, golf enthusiasts will relish the opportunity to play on beautifully manicured greens. Other amenities include- 24-hour security. fire and rescue services, Equestrian and camping facilities. Lake of the Woods offers stables with boarding. Tons of clubs and social groups. This home is not just a residence; it's a lifestyle. This is lakeside living at its finest. Schedule your showing today! Proximity to three major airports, Fredericksburg, Culpeper, Quantico, Charlottsville, Northern VA, Washington DC, Richmond, historic battlefields, vineyards, wineries, museums, health and medical facilities, shopping and dining.
Sold for $630,000
Zillow last checked:
Listing updated:
Bought with:
Kristine Jones, 0225217617
Samson Properties
Source: Bright MLS,MLS#: VAOR2013908
Price history
| Date | Event | Price |
|---|---|---|
| 6/19/2026 | Sold | $630,000-3.1%$212/sqft |
Source:  Bright MLS #VAOR2013908 Report a problem Bright MLS #VAOR2013908 Report a problem | ||
| 5/10/2026 | Contingent | $650,000$219/sqft |
Source: Bright MLS #VAOR2013908 Report a problem | ||
| 4/25/2026 | Listed for sale | $650,000+71.1%$219/sqft |
Source: Bright MLS #VAOR2013908 Report a problem | ||
| 5/19/2017 | Sold | $380,000-5%$128/sqft |
Source: Public Record Report a problem | ||
| 4/22/2017 | Pending sale | $399,900$135/sqft |
Source: Coldwell Banker Elite #OR9814058 Report a problem | ||
| 4/22/2017 | Listed for sale | $399,900$135/sqft |
Source: Coldwell Banker Elite #OR9814058 Report a problem | ||
| 4/22/2017 | Pending sale | $399,900$135/sqft |
Source: Coldwell Banker Elite #OR9814058 Report a problem | ||
| 4/15/2017 | Pending sale | $399,900$135/sqft |
Source: Coldwell Banker Elite #OR9814058 Report a problem | ||
| 3/15/2017 | Price change | $399,900-2.4%$135/sqft |
Source: Coldwell Banker Elite #OR9814058 Report a problem | ||
| 11/21/2016 | Listed for sale | $409,900+28.5%$138/sqft |
Source: Coldwell Banker Elite #OR9814058 Report a problem | ||
| 9/15/2015 | Sold | $319,000-1.8%$107/sqft |
Source: Public Record Report a problem | ||
| 8/22/2015 | Pending sale | $325,000$109/sqft |
Source: EXIT Professional Real Estate #OR8601754 Report a problem | ||
| 7/31/2015 | Price change | $325,000-5.5%$109/sqft |
Source: EXIT Professional Real Estate #OR8601754 Report a problem | ||
| 4/28/2015 | Listed for sale | $343,900-8.3%$116/sqft |
Source: Exit Professional Real Estate Report a problem | ||
| 3/4/2015 | Listing removed | $375,000$126/sqft |
Source: Keller Williams Manassas #OR8450268 Report a problem | ||
| 9/7/2014 | Price change | $375,000-6.2%$126/sqft |
Source: Keller Williams Manassas #OR8450268 Report a problem | ||
| 5/18/2014 | Listed for sale | $399,900$135/sqft |
Source: Coldwell Banker Elite #OR8348704 Report a problem | ||
Nearby homes
Get a cash offer in 3 minutes
Find out how much your home could sell for in as little as 3 minutes with a no-obligation cash offer.
Estimated market value
$632,800
