Welcome to 103 Iron Horse Court, set on 2.5 acres of beautifully treed, park-like land. This exceptional estate offers privacy, space, and thoughtful upgrades in a peaceful country setting. Positioned on a corner cul-de-sac lot in a gated community, the property blends everyday comfort with functionality you rarely find.
Inside, the home features an open, well-designed layout with hardwood flooring, granite countertops, and stainless steel appliances. The flexible floor plan includes five bedrooms, with a true owner’s suite on the main level showcasing an updated spa-style bath with separate glass shower. A second downstairs bedroom provides ideal use as a guest suite or multi-generational space. A second living space and office complete the naturally lit downstairs space. Many updates including Govee outdoor lighting, paint, countertops, interior lighting, garage has a tornado shelter and shop is plumbed out.
The backyard is the true showstopper. Surrounded by mature trees, the setting feels private and serene, complete with a covered patio, pool spa combo and room to relax, entertain, or expand. A detached, fully insulated workshop with 220 amp service offers endless possibilities for hobbies, storage, complemented by generous driveway parking and durable, low-maintenance three-board vinyl fencing throughout the property. This is a rare opportunity to own a meticulously maintained property where land, upgrades, and versatility come together effortlessly.
Sold
Price Unknown
103 Iron Horse Ct, Azle, TX 76020
5beds
3,090sqft
Single Family Residence
Built in 1998
2.5 Acres Lot
$587,300 Zestimate®
$--/sqft
$4,072 Estimated rent
Home value
$587,300
$558,000 - $617,000
$4,072/mo
Zestimate® history
Owner options
List your home for rent
$4,072/mo
Rent Zestimate®
Find your next renter with Zillow Rental Manager. Plus, with online applications, you can quickly screen prospective tenants – for free.
$4,072/mo
Rent Zestimate®
Refinance and save
$600/mo
Est. payment
Refinancing to a lower rate could help reduce your monthly payments and save thousands over the life of the loan.
$600/mo
Est. payment
Explore your selling options
Work with a Zillow partner agent
Leverage their expertise and Zillow's premium Showcase listings to get your home seen by more buyers.
Get startedList with your own agent
Get your home in front of millions of buyers by listing it on Zillow.
Learn how to do itSell it yourself
Take full control of how buyers see your home on Zillow by listing For Sale by Owner (FSBO).
List your homeWhat's special
Pool spa comboHardwood flooringStainless steel appliancesSecond living spaceFive bedroomsGranite countertopsCovered patio
Zillow last checked:
Listing updated:
Listed by:
Margaret Coulborn 0439060 817-703-7491,
Williams Trew Real Estate 817-732-8400,
Ashley Hanson 0616617 321-624-9502,
Williams Trew Real Estate
Bought with:
Bobbi Jo Deniz, 0809799
TK Realty
Source: NTREIS,MLS#: 21148864
Facts & features
Interior
Bedrooms & bathrooms
- Bedrooms: 5
- Bathrooms: 4
- Full bathrooms: 3
- 1/2 bathrooms: 1
Primary bedroom
- Level: First
- Dimensions: 14 x 18
Bedroom
- Features: Ceiling Fan(s), Split Bedrooms
- Level: First
- Dimensions: 20 x 14
Bedroom
- Features: Ceiling Fan(s), Split Bedrooms
- Level: Second
- Dimensions: 11 x 12
Bedroom
- Features: Split Bedrooms
- Level: Second
- Dimensions: 12 x 12
Bedroom
- Features: Split Bedrooms
- Level: Second
- Dimensions: 13 x 13
Primary bathroom
- Features: Dual Sinks, Double Vanity, En Suite Bathroom, Granite Counters, Jetted Tub, Separate Shower
- Level: First
- Dimensions: 1 x 1
Breakfast room nook
- Features: Eat-in Kitchen
- Level: First
- Dimensions: 10 x 12
Dining room
- Level: First
- Dimensions: 10 x 12
Family room
- Features: Ceiling Fan(s), Fireplace
- Level: First
- Dimensions: 17 x 20
Other
- Features: Stone Counters
- Level: Second
- Dimensions: 1 x 1
Kitchen
- Features: Breakfast Bar, Built-in Features, Eat-in Kitchen, Granite Counters, Kitchen Island, Walk-In Pantry
- Level: First
- Dimensions: 13 x 12
Living room
- Features: Ceiling Fan(s)
- Level: First
- Dimensions: 13 x 11
Office
- Features: Ceiling Fan(s)
- Level: First
- Dimensions: 1 x 1
Utility room
- Features: Built-in Features, Utility Room, Utility Sink
- Level: First
- Dimensions: 8 x 7
Heating
- Central, Electric, Zoned
Cooling
- Central Air, Ceiling Fan(s), Electric, Zoned
Appliances
- Included: Double Oven, Dishwasher, Electric Cooktop, Electric Oven, Disposal, Gas Water Heater, Microwave, Water Softener, Tankless Water Heater, Vented Exhaust Fan
- Laundry: Washer Hookup, Electric Dryer Hookup
Features
- Built-in Features, Decorative/Designer Lighting Fixtures, Double Vanity, Eat-in Kitchen, Granite Counters, High Speed Internet, Kitchen Island, Open Floorplan, Pantry, Paneling/Wainscoting, Vaulted Ceiling(s), Natural Woodwork, Walk-In Closet(s), Wired for Sound
- Flooring: Carpet, Ceramic Tile, Wood
- Windows: Shutters, Window Coverings
- Has basement: No
- Number of fireplaces: 1
- Fireplace features: Masonry, Wood Burning
Interior area
- Total interior livable area: 3,090 sqft
Property
Parking
- Total spaces: 3
- Parking features: Additional Parking, Concrete, Driveway, Electric Gate, Garage, Garage Door Opener, Oversized, Garage Faces Side, Workshop in Garage, Boat, RV Access/Parking
- Attached garage spaces: 3
Features
- Levels: Two
- Stories: 2
- Patio & porch: Rear Porch, Deck, Covered
- Exterior features: Lighting, Private Yard, Rain Gutters, Storage
- Pool features: Diving Board, Gunite, Heated, In Ground, Pool, Pool Sweep, Pool/Spa Combo, Water Feature
- Fencing: Fenced,Full,Vinyl
Lot
- Size: 2.5 Acres
- Features: Back Yard, Corner Lot, Cul-De-Sac, Lawn, Many Trees, Subdivision
Details
- Additional structures: Second Garage, RV/Boat Storage, Storage, Workshop
- Parcel number: R000022478
Construction
Type & style
- Home type: SingleFamily
- Architectural style: Traditional,Detached
- Property subtype: Single Family Residence
Materials
- Brick
- Foundation: Slab
- Roof: Composition
Condition
- Year built: 1998
Utilities & green energy
- Sewer: Septic Tank
- Water: Well
- Utilities for property: Electricity Available, Electricity Connected, Septic Available, Underground Utilities, Water Available
Community & HOA
Community
- Features: Gated
- Security: Security System, Security Gate, Gated Community, Smoke Detector(s)
- Subdivision: Reata
HOA
- Has HOA: Yes
- Services included: Association Management
- HOA fee: $600 annually
- HOA name: Reata Hoa
- HOA phone: 817-800-7555
Location
- Region: Azle
Financial & listing details
- Tax assessed value: $838,660
- Annual tax amount: $13,924
- Date on market: 1/19/2026
- Cumulative days on market: 179 days
Price history
| Date | Event | Price |
|---|---|---|
| 9/4/2026 | Sold | -- |
Source: NTREIS #21148864 Report a problem | ||
| 7/31/2026 | Pending sale | $833,000$270/sqft |
Source: NTREIS #21148864 Report a problem | ||
| 7/24/2026 | Contingent | $833,000$270/sqft |
Source: NTREIS #21148864 Report a problem | ||
| 7/18/2026 | Price change | $833,000-1.3%$270/sqft |
Source: NTREIS #21148864 Report a problem | ||
| 6/23/2026 | Price change | $844,000-0.6%$273/sqft |
Source: NTREIS #21148864 Report a problem | ||
| 6/10/2026 | Price change | $849,000-0.6%$275/sqft |
Source: NTREIS #21148864 Report a problem | ||
| 6/1/2026 | Price change | $854,000-0.6%$276/sqft |
Source: NTREIS #21148864 Report a problem | ||
| 5/19/2026 | Price change | $859,000-1.2%$278/sqft |
Source: NTREIS #21148864 Report a problem | ||
| 5/4/2026 | Price change | $869,000-1.1%$281/sqft |
Source: NTREIS #21148864 Report a problem | ||
| 4/14/2026 | Price change | $879,000-2.2%$284/sqft |
Source: NTREIS #21148864 Report a problem | ||
| 3/18/2026 | Price change | $899,000-3.2%$291/sqft |
Source: NTREIS #21148864 Report a problem | ||
| 3/2/2026 | Price change | $929,000-2.1%$301/sqft |
Source: NTREIS #21148864 Report a problem | ||
| 1/19/2026 | Listed for sale | $949,000+18.8%$307/sqft |
Source: NTREIS #21148864 Report a problem | ||
| 8/14/2023 | Sold | -- |
Source: Ebby Halliday REC solds #20335791_76020 Report a problem | ||
| 6/6/2023 | Contingent | $799,000$259/sqft |
Source: NTREIS #20335791 Report a problem | ||
| 5/24/2023 | Listed for sale | $799,000$259/sqft |
Source: NTREIS #20335791 Report a problem | ||
| 5/18/2012 | Sold | -- |
Source: Agent Provided Report a problem | ||
Public tax history
| Year | Property taxes | Tax assessment |
|---|---|---|
| 2025 | $4,824 -0.6% | $838,660 +2.8% |
| 2024 | $4,851 +74% | $815,590 -0.4% |
| 2023 | $2,787 +0.6% | $818,970 +61.4% |
| 2022 | $2,772 +3.7% | $507,450 |
| 2021 | $2,674 +2.6% | $507,450 +31.9% |
| 2020 | $2,607 -0.4% | $384,840 |
| 2019 | $2,618 -8.5% | $384,840 -4% |
| 2018 | $2,863 -62% | $400,820 |
| 2017 | $7,525 +15.7% | $400,820 +15% |
| 2016 | $6,505 -3% | $348,500 |
| 2015 | $6,704 | $348,500 -1.4% |
| 2014 | $6,704 | $353,560 |
| 2013 | -- | $353,560 +29% |
| 2012 | -- | $273,980 |
| 2011 | -- | $273,980 -1.7% |
| 2010 | -- | $278,620 |
| 2009 | -- | $278,620 |
| 2008 | -- | -- |
| 2007 | -- | -- |
| 2006 | -- | -- |
| 2004 | -- | $275,980 +15.7% |
| 2003 | -- | $238,620 |
| 2002 | -- | $238,620 +14.3% |
| 2001 | -- | $208,770 |
| 2000 | -- | $208,770 |
Find assessor info on the county website
Neighborhood: 76020
Nearby homes
- $718,9004 bd4 ba3.2k sqft109 Iron Horse Ct, Azle, TX 76020Off Market
- $--4 bd3 ba3k sqft114 Red River Ct, Azle, TX 76020Sold
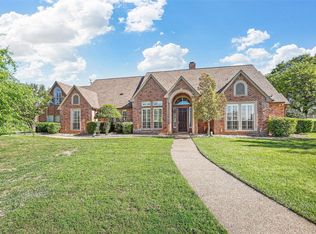
- $759,0004 bd3 ba3.4k sqft104 Lariat Ct, Azle, TX 76020For Sale
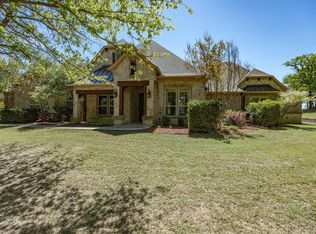
- $401,9003 bd2 ba1.8k sqft420 Reata, Azle, TX 76020Off Market
- $648,600-- bd-- ba2.5k sqft105 Lariat Ct, Azle, TX 76020Off Market
- $825,800-- bd-- ba2.7k sqft115 Red River Ct, Azle, TX 76020Off Market
- $797,300-- bd-- ba3.9k sqft112 Lariat Ct, Azle, TX 76020Off Market
- $1,612,600-- bd-- ba8.2k sqft108 Iron Horse Ct, Azle, TX 76020Off Market
Nearby schools
GreatSchools rating
- 8/10Silver Creek Elementary SchoolGrades: PK-4Distance: 2.4 mi
- 4/10Santo Forte J High SchoolGrades: 7-8Distance: 6.6 mi
- 6/10Azle High SchoolGrades: 9-12Distance: 5.4 mi
Schools provided by the listing agent
- Elementary: Silver Creek
- Middle: Azle
- High: Azle
- District: Azle ISD
Source: NTREIS. This data may not be complete. We recommend contacting the local school district to confirm school assignments for this home.
Get a cash offer in 3 minutes
Find out how much your home could sell for in as little as 3 minutes with a no-obligation cash offer.
Estimated market value
$587,300
Get a cash offer in 3 minutes
Find out how much your home could sell for in as little as 3 minutes with a no-obligation cash offer.
Estimated market value
$587,300
- Texas
- Parker County
- Azle
- 76020
- 103 Iron Horse Ct
