A fantastic floor plan and wonderfully convenient location combine to make this gorgeous townhouse in Yardley a must see! The spacious main floor features beautiful hardwood flooring and great neutral decor throughout. Kitchen offers granite counter tops, plentiful white cabinetry, a gorgeous subway tile backsplash, stainless refrigerator, gas range and is fully open to the inviting and natural light-filled breakfast room. The living and dining rooms exist in a large light filled-combined space at the back of the home with impressive 10 ft. ceilings, gas fireplace, and access via sliding glass doors to the backyard deck. Brand new carpeting leads up the stairs and continues throughout the main hallway of the 2nd level where you'll find 3 great bedrooms including the master. Set apart from the rest of the 2nd level, the master bedroom offers a vaulted ceiling, gas fireplace, huge walk-in closet and private en-suite bathroom with jacuzzi tub, stall shower and skylight. The additional bedrooms are large and well appointed with ample closet space and share the 2nd full bathroom on this level. Also conveniently located on this floor is the laundry room with full size washer and dryer. Not to be overlooked and adding substantial living space not indicated in the published square footage is the fantastic finished basement. Separated into two large rooms, these fabulous spaces offer the buyer a blank canvas to create rooms customized to meet their needs. The attached one car garage with direct inside access, along with private driveway adds even more appeal to this great home. Located just steps from the Yardley Train Station and within minutes of major commuter routes like I-295 and Route 1 the commuter will love this location. Yardley Boro shopping and restaurants is within walking distance as is access to the canal towpath. A One Year Home Warranty is also included.
Sold for $500,000
$500,000
103 Iron Horse Dr, Yardley, PA 19067
3beds
1,808sqft
Condo
Built in 1999
-- sqft lot
$504,700 Zestimate®
$277/sqft
$3,177 Estimated rent
Home value
$504,700
$469,000 - $540,000
$3,177/mo
Zestimate® history
Owner options
List your home for rent
$3,177/mo
Rent Zestimate®
Find your next renter with Zillow Rental Manager. Plus, with online applications, you can quickly screen prospective tenants – for free.
$3,177/mo
Rent Zestimate®
Refinance and save
$3,461/mo
Est. payment
Refinancing to a lower rate could help reduce your monthly payments and save thousands over the life of the loan.
$3,461/mo
Est. payment
Explore your selling options
Work with a Zillow partner agent
Leverage their expertise and Zillow's premium Showcase listings to get your home seen by more buyers.
Get startedList with your own agent
Get your home in front of millions of buyers by listing it on Zillow.
Learn how to do itSell it yourself
Take full control of how buyers see your home on Zillow by listing For Sale by Owner (FSBO).
List your homeWhat's special
Facts & features
Interior
Bedrooms & bathrooms
- Bedrooms: 3
- Bathrooms: 3
- Full bathrooms: 2
- 1/2 bathrooms: 1
Heating
- Forced air
Cooling
- Central
Appliances
- Included: Dishwasher, Dryer, Garbage disposal, Microwave, Range / Oven, Refrigerator, Washer
Features
- Upgraded Countertops, Master Bath(s), WhirlPool/HotTub, Recessed Lighting, CeilngFan(s), Stall Shower, Carpet
- Flooring: Hardwood
- Has fireplace: Yes
- Fireplace features: wood stove
Interior area
- Total interior livable area: 1,808 sqft
Property
Parking
- Parking features: Garage - Attached
Features
- Exterior features: Wood
Details
- Parcel number: 54007039005002
Construction
Type & style
- Home type: Condo
Materials
- Frame
Condition
- Year built: 1999
Community & HOA
HOA
- Has HOA: Yes
- HOA fee: $270 monthly
Location
- Region: Yardley
Financial & listing details
- Price per square foot: $277/sqft
- Tax assessed value: $429,397
- Annual tax amount: $9,112
Price history
| Date | Event | Price |
|---|---|---|
| 4/6/2026 | Sold | $500,000+33.9%$277/sqft |
Source: Public Record Report a problem | ||
| 4/16/2019 | Sold | $373,500-0.6%$207/sqft |
Source: Public Record Report a problem | ||
| 3/6/2019 | Pending sale | $375,900$208/sqft |
Source: Coldwell Banker Hearthside #PABU364478 Report a problem | ||
| 1/30/2019 | Listed for sale | $375,900+23.3%$208/sqft |
Source: Coldwell Banker Hearthside #PABU364478 Report a problem | ||
| 8/19/2010 | Sold | $304,900-7.6%$169/sqft |
Source: Public Record Report a problem | ||
| 1/5/2010 | Price change | $329,900-1.5%$182/sqft |
Source: Coldwell Banker Hearthside Realtors - Yardley #5637991 Report a problem | ||
| 10/25/2009 | Price change | $334,900-4%$185/sqft |
Source: Coldwell Banker Hearthside Realtors - Yardley #5555736 Report a problem | ||
| 7/3/2009 | Listed for sale | $349,000+31.7%$193/sqft |
Source: Coldwell Banker Hearthside Realtors - Yardley #5555736 Report a problem | ||
| 8/13/2002 | Sold | $265,000+39.2%$147/sqft |
Source: Public Record Report a problem | ||
| 4/21/1999 | Sold | $190,422$105/sqft |
Source: Public Record Report a problem | ||
Public tax history
| Year | Property taxes | Tax assessment |
|---|---|---|
| 2025 | $9,112 +0.8% | $35,640 |
| 2024 | $9,041 +8.2% | $35,640 |
| 2023 | $8,356 +2.7% | $35,640 |
| 2022 | $8,135 +1.8% | $35,640 |
| 2021 | $7,992 +1.8% | $35,640 |
| 2020 | $7,850 +2.8% | $35,640 |
| 2018 | $7,636 +6.4% | $35,640 |
| 2017 | $7,174 | $35,640 |
| 2016 | $7,174 | $35,640 |
| 2015 | -- | $35,640 |
| 2014 | -- | $35,640 |
| 2013 | -- | $35,640 |
| 2012 | -- | $35,640 |
| 2011 | -- | $35,640 |
| 2010 | -- | $35,640 |
| 2009 | -- | $35,640 |
| 2008 | -- | $35,640 |
| 2007 | -- | $35,640 |
| 2006 | -- | $35,640 |
| 2005 | -- | $35,640 +300% |
| 2004 | -- | $8,910 |
| 2003 | -- | $8,910 |
| 2002 | -- | $8,910 |
| 2000 | -- | $8,910 |
Find assessor info on the county website
Neighborhood: 19067
Nearby homes
- $566,2003 bd3 ba2k sqft101 Iron Horse Dr, Yardley, PA 19067Off Market
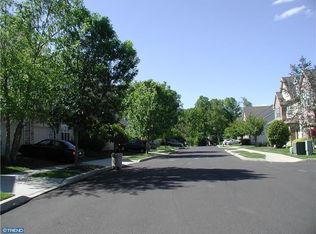
- $478,0003 bd2 ba1.9k sqft101 Iron Horse Dr #1, Yardley, PA 19067Off Market

- $546,6003 bd2 ba1.9k sqft105 Iron Horse Dr, Yardley, PA 19067Off Market
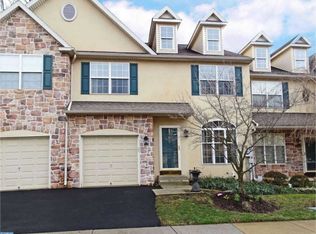
- $555,0003 bd3 ba2.5k sqft107 Iron Horse Dr, Yardley, PA 19067Off Market
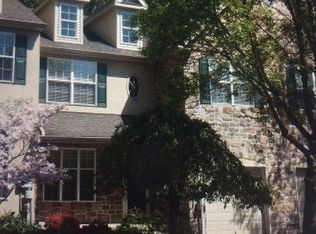
- $589,1003 bd4 ba1.9k sqft109 Iron Horse Dr, Yardley, PA 19067Off Market
- $615,8003 bd2 ba2k sqft102 Iron Horse Dr, Yardley, PA 19067Off Market
- $570,6003 bd2 ba1.9k sqft104 Iron Horse Dr, Yardley, PA 19067Off Market
- $584,8003 bd2 ba1.7k sqft106 Iron Horse Dr, Yardley, PA 19067Off Market
Nearby schools
GreatSchools rating
- 8/10Quarry Hill El SchoolGrades: K-5Distance: 2.4 mi
- 6/10Pennwood Middle SchoolGrades: 6-8Distance: 1.6 mi
- 7/10Pennsbury High SchoolGrades: 9-12Distance: 4.2 mi
Schools provided by the listing agent
- Elementary: Quarry Hill
- Middle: Pennwood
- High: Pennsbury
- District: Pennsbury
Source: The MLS. This data may not be complete. We recommend contacting the local school district to confirm school assignments for this home.
Get a cash offer in 3 minutes
Find out how much your home could sell for in as little as 3 minutes with a no-obligation cash offer.
Estimated market value
$504,700
Get a cash offer in 3 minutes
Find out how much your home could sell for in as little as 3 minutes with a no-obligation cash offer.
Estimated market value
$504,700
- Pennsylvania
- Bucks County
- Yardley
- 19067
- 103 Iron Horse Dr
Nearby cities
Nearby neighborhoods
Nearby zip codes
Other Yardley Topics
