Nestled in Iron Valley Estates, this 2-story home seamlessly combines elegant design with natural beauty. Enter into the grand entryway which leads to a study with a wall of built-in bookshelves. The family room, bathed in natural light, features a versatile fireplace and opens to a large composite deck, connecting indoor and outdoor living. The formal dining room and custom kitchen, equipped with top-notch appliances, provide a perfect setting for gatherings. The main floor also includes a luxurious owner's suite with a soaking tub and private deck access. The second floor offers three bedrooms, one with a private bath, skylights, and a walk-in closet. An indoor balcony hallway adds architectural splendor overlooking the family room. Also, two unfinished rooms offer storage or potential office space. With 9-ft ceilings, neutral decor, and a propane furnace, the home exudes a spacious and comfortable ambiance. Conveniently located by Iron Valley Golf Club & Course, it provides easy access to major highways and medical centers. This remarkable home harmoniously blends nature, elegance, and modern convenience for a tranquil lifestyle.
Sold for $724,500
$724,500
103 Iron Valley Dr #L-0013, Lebanon, PA 17042
4beds
3,717sqft
Single Family Residence
Built in 2003
3.93 Acres Lot
$837,700 Zestimate®
$195/sqft
$3,467 Estimated rent
Home value
$837,700
$796,000 - $888,000
$3,467/mo
Zestimate® history
Owner options
List your home for rent
$3,467/mo
Rent Zestimate®
Find your next renter with Zillow Rental Manager. Plus, with online applications, you can quickly screen prospective tenants – for free.
$3,467/mo
Rent Zestimate®
Refinance and save
$4,797/mo
Est. payment
Refinancing to a lower rate could help reduce your monthly payments and save thousands over the life of the loan.
$4,797/mo
Est. payment
Explore your selling options
Work with a Zillow partner agent
Leverage their expertise and Zillow's premium Showcase listings to get your home seen by more buyers.
Get startedList with your own agent
Get your home in front of millions of buyers by listing it on Zillow.
Learn how to do itSell it yourself
Take full control of how buyers see your home on Zillow by listing For Sale by Owner (FSBO).
List your homeWhat's special
Private deck accessModern convenienceIndoor balcony hallwayBathed in natural lightIron valley golf clubIron valley estatesElegant design
Zillow last checked:
Listing updated:
Listed by:
JOSHUA Shope 717-823-1313,
Coldwell Banker Realty,
Listing Team: Team Shope, Co-Listing Team: Team Shope,Co-Listing Agent: Nicholas R Devitz 717-507-3040,
Coldwell Banker Realty
Bought with:
Tommy Long, RS333454
Howard Hanna Krall Real Estate
Source: Bright MLS,MLS#: PALN2013330
Facts & features
Interior
Bedrooms & bathrooms
- Bedrooms: 4
- Bathrooms: 4
- Full bathrooms: 3
- 1/2 bathrooms: 1
- Main level bathrooms: 2
- Main level bedrooms: 1
Rooms
- Room types: Living Room, Dining Room, Primary Bedroom, Bedroom 2, Bedroom 3, Bedroom 4, Kitchen, Family Room, Laundry, Bathroom 2, Bathroom 3, Primary Bathroom, Half Bath
Basement
- Area: 1300
Heating
- Forced Air, Zoned, Propane
Cooling
- Central Air, Electric
Appliances
- Included: Microwave, Cooktop, Dishwasher, Disposal, Refrigerator, Oven, Water Heater
- Laundry: Main Level, Laundry Room
Features
- Built-in Features, Ceiling Fan(s), Entry Level Bedroom, Kitchen Island, Pantry, Primary Bath(s), Recessed Lighting, Soaking Tub, Bathroom - Stall Shower, Walk-In Closet(s), Breakfast Area, Formal/Separate Dining Room, Bathroom - Tub Shower, Upgraded Countertops, 9'+ Ceilings, 2 Story Ceilings, Dry Wall
- Flooring: Carpet, Ceramic Tile, Hardwood, Wood
- Windows: Skylight(s), Window Treatments
- Basement: Heated,Partial,Unfinished
- Number of fireplaces: 1
- Fireplace features: Gas/Propane
Interior area
- Total structure area: 5,017
- Total interior livable area: 3,717 sqft
- Finished area above ground: 3,717
- Finished area below ground: 0
Property
Parking
- Total spaces: 3
- Parking features: Garage Faces Side, Garage Door Opener, Inside Entrance, Driveway, Attached
- Attached garage spaces: 3
- Has uncovered spaces: Yes
- Details: Garage Sqft: 529
Accessibility
- Accessibility features: Accessible Entrance
Features
- Levels: Two
- Stories: 2
- Patio & porch: Deck
- Pool features: None
- Has view: Yes
- View description: Trees/Woods
Lot
- Size: 3.93 Acres
- Features: Private, Rural
Details
- Additional structures: Above Grade, Below Grade
- Parcel number: 1223493353413490000
- Zoning: RESIDENTIAL
- Special conditions: Standard
Construction
Type & style
- Home type: SingleFamily
- Architectural style: Colonial
- Property subtype: Single Family Residence
Materials
- Brick, Vinyl Siding
- Foundation: Crawl Space, Concrete Perimeter
- Roof: Composition
Condition
- New construction: No
- Year built: 2003
Details
- Builder name: Bob Brandt
Utilities & green energy
- Electric: 200+ Amp Service, Circuit Breakers
- Sewer: Septic Exists
- Water: Well
Community & HOA
Community
- Security: Carbon Monoxide Detector(s), Security System, Smoke Detector(s)
- Subdivision: Iron Valley Estates
HOA
- Has HOA: Yes
- Services included: Insurance
- HOA fee: $125 annually
- HOA name: IRON VALLEY ESTATES
Location
- Region: Lebanon
- Municipality: CORNWALL BORO
Financial & listing details
- Price per square foot: $195/sqft
- Tax assessed value: $499,000
- Annual tax amount: $11,727
- Date on market: 2/9/2024
- Listing agreement: Exclusive Right To Sell
- Listing terms: Conventional,Cash,FHA,VA Loan,USDA Loan
- Ownership: Fee Simple
Price history
| Date | Event | Price |
|---|---|---|
| 3/21/2024 | Sold | $724,500$195/sqft |
Source:  Bright MLS #PALN2013330 Report a problem Bright MLS #PALN2013330 Report a problem | ||
| 2/10/2024 | Pending sale | $724,500$195/sqft |
Source: Bright MLS #PALN2013330 Report a problem | ||
| 2/9/2024 | Listed for sale | $724,500-3.1%$195/sqft |
Source: Bright MLS #PALN2013330 Report a problem | ||
| 10/19/2023 | Listing removed | $747,777$201/sqft |
Source: Bright MLS #PALN2010718 Report a problem | ||
| 7/21/2023 | Listed for sale | $747,777$201/sqft |
Source: Bright MLS #PALN2010718 Report a problem | ||
Public tax history
| Year | Property taxes | Tax assessment |
|---|---|---|
| 2025 | $12,489 +4.3% | $499,000 |
| 2024 | $11,978 +2.1% | $499,000 |
| 2023 | $11,728 +2.8% | $499,000 |
| 2022 | $11,403 +7.9% | $499,000 |
| 2021 | $10,568 +0.7% | $499,000 |
| 2020 | $10,491 +279.3% | $499,000 |
| 2019 | $2,766 -62.6% | $499,000 |
| 2018 | $7,394 | $499,000 |
| 2017 | -- | $499,000 |
| 2016 | -- | $499,000 |
| 2015 | -- | $499,000 |
| 2014 | -- | $499,000 +778.5% |
| 2012 | -- | $56,800 |
| 2011 | -- | $56,800 |
| 2010 | -- | $56,800 |
| 2009 | -- | $56,800 |
| 2007 | -- | $56,800 |
| 2006 | -- | $56,800 |
Find assessor info on the county website
Neighborhood: 17042
Nearby homes
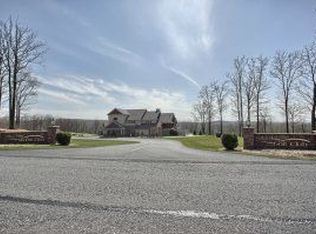
- $917,8004 bd3 ba4k sqft101 Iron Valley Dr #L-0012, Lebanon, PA 17042Off Market
- $816,7004 bd3 ba3.5k sqft104 Iron Valley Dr #L-0008, Lebanon, PA 17042Off Market
- $1,205,2005 bd5 ba-- sqft117 Iron Valley Dr, Lebanon, PA 17042Off Market
- $903,1004 bd3 ba3.3k sqft102 Iron Valley Dr #L-0019, Lebanon, PA 17042Off Market
- $944,4004 bd3 ba3.6k sqft106 Iron Valley Dr #L-0007, Lebanon, PA 17042Off Market
- $830,0004 bd3 ba4.8k sqft105 Iron Valley Dr #L-0014, Lebanon, PA 17042Off Market
- $982,6003 bd3 ba4k sqft100 Iron Valley Dr #L-0010, Lebanon, PA 17042Off Market
- $813,3004 bd3 ba2.8k sqft108 Iron Valley Dr #L-0006, Lebanon, PA 17042Off Market
Nearby schools
GreatSchools rating
- 6/10Cornwall El SchoolGrades: K-5Distance: 1.8 mi
- 6/10Cedar Crest Middle SchoolGrades: 6-8Distance: 3.6 mi
- 6/10Cedar Crest High SchoolGrades: 9-12Distance: 3.5 mi
Schools provided by the listing agent
- High: Cedar Crest
- District: Cornwall-lebanon
Source: Bright MLS. This data may not be complete. We recommend contacting the local school district to confirm school assignments for this home.


Get pre-qualified for a loan
At Zillow Home Loans, we can pre-qualify you in as little as 5 minutes with no impact to your credit score.An equal housing lender. NMLS #10287.
Sell for more on Zillow
Get a Zillow Showcase℠ listing at no additional cost and you could sell for .
$837,700
2% more
+$16,754
With Zillow Showcase(estimated)
$854,454
- Pennsylvania
- Lebanon County
- Lebanon
- 17042
- 103 Iron Valley Dr Unit L-0013
Nearby cities
Nearby neighborhoods
Nearby zip codes
Other Lebanon Topics
