Skip main navigation
Pending
  • $310,000

    103 Irving Ave N #306, Colonial Beach, VA 22443

    2beds
    925sqft
    : 
    $2,296/mo
    Get pre-qualified
    Condominium
    Built in 2016
    -- sqft lot
    $-- Zestimate®
    $335/sqft
    $369/mo HOA

    What's special

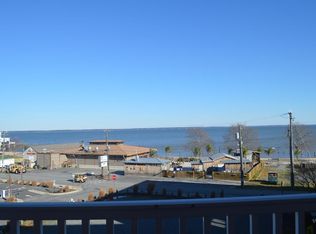
    Experience the charm of coastal living at the Potomac Renaissance Condominiums, where beautiful views of the Potomac River create the perfect backdrop for everyday life. Enjoy your morning coffee while watching the sunrise over the water, relax on your private balcony as boats pass by, and take in Colonial Beach's spectacular holiday fireworks displays from the comfort of your own condo. One of the standout features of this property is the exceptional value included with the sale. An almost-new electric golf cart and a coveted covered parking space convey at no additional cost, allowing you to fully embrace the convenience of this golf cart-friendly community. Cruise to the beach, boardwalk, restaurants, breweries, boutiques, marinas, and local events in just minutes without ever needing your car. Whether you're looking for a full-time residence, a weekend retreat, or an investment opportunity, this move-in-ready condo offers low-maintenance living, stunning river views, and valuable extras that are rarely available together. Don't miss the opportunity to enjoy everything Colonial Beach has to offer from one of the town's premier condominium communities.
    21 days
    80
    2

    Zillow last checked:

    Listing updated:

    Listed by:

    Russell Fields 804-761-7379,

    Coldwell Banker Elite 804-224-3501

    Source: Bright MLS,MLS#: VAWE2011792MLS Logo

      Facts & features

      Interior

      Bedrooms & bathrooms
      • Bedrooms: 2
      • Bathrooms: 2
      • Full bathrooms: 2
      • Main level bathrooms: 2
      • Main level bedrooms: 2
      Rooms
      • Room types: Living Room, Bedroom 2, Kitchen, Bedroom 1, Bathroom 1, Bathroom 2
      Bedroom 1
      • Features: Ceiling Fan(s), Flooring - Carpet, Window Treatments
      • Level: Main
      • Area: 140 Square Feet
      • Dimensions: 10 X 14
      Bedroom 2
      • Features: Ceiling Fan(s), Flooring - Carpet
      • Level: Main
      • Area: 70 Square Feet
      • Dimensions: 7 X 10
      Bathroom 1
      • Features: Flooring - Tile/Brick, Soaking Tub, Walk-In Closet(s)
      • Level: Main
      • Area: 72 Square Feet
      • Dimensions: 6 X 12
      Bathroom 2
      • Features: Flooring - Tile/Brick, Bathroom - Tub Shower
      • Level: Main
      • Area: 25 Square Feet
      • Dimensions: 5 X 5
      Kitchen
      • Features: Breakfast Bar, Granite Counters, Double Sink, Flooring - Laminated, Kitchen - Electric Cooking
      • Level: Main
      • Area: 99 Square Feet
      • Dimensions: 11 X 9
      Living room
      • Features: Flooring - Laminated, Ceiling Fan(s), Dining Area, Living/Dining Room Combo
      • Level: Main
      • Area: 198 Square Feet
      • Dimensions: 11 X 18
      Heating
      • Heat Pump, Electric
      Cooling
      • Ceiling Fan(s), Central Air, Heat Pump, Electric
      Appliances
      • Included: Microwave, Dishwasher, Disposal, Dryer, Ice Maker, Oven/Range - Electric, Refrigerator, Washer, Washer/Dryer Stacked, Water Heater, Electric Water Heater
      • Laundry: Washer In Unit, Dryer In Unit, In Unit
      Features
      • Bar, Ceiling Fan(s), Combination Dining/Living, Combination Kitchen/Living, Open Floorplan, Recessed Lighting, Soaking Tub, Bathroom - Stall Shower, Upgraded Countertops, Walk-In Closet(s), Dry Wall, Tray Ceiling(s)
      • Flooring: Carpet
      • Doors: Sliding Glass, Insulated
      • Has basement: No
      • Has fireplace: No
      Interior area
      • Total structure area: 925
      • Total interior livable area: 925 sqft
      • Finished area above ground: 925
      • Finished area below ground: 0

      Property

      Parking
      • Total spaces: 1
      • Parking features: Assigned, Electric Vehicle Charging Station(s), Parking Space Conveys, Private, Attached Carport
      • Carport spaces: 1
      • Details: Assigned Parking, Assigned Space #: 2
      Accessibility
      • Accessibility features: Accessible Elevator Installed, Doors - Swing In
      Features
      • Levels: Five
      • Stories: 5
      • Pool features: None
      • Has view: Yes
      • View description: River
      • Has water view: Yes
      • Water view: River
      • Waterfront features: Beach Access, Public Access, Fishing Allowed, Swimming Allowed, River
      • Body of water: Potomac River
      Details
      • Additional structures: Above Grade, Below Grade
      • Parcel number: 3A2 2 81306
      • Zoning: RES
      • Special conditions: Standard

      Construction

      Type & style
      • Home type: Condo
      • Architectural style: Traditional
      • Property subtype: Condominium
      • Attached to another structure: Yes
      Materials
      • Mixed
      Condition
      • New construction: No
      • Year built: 2016

      Utilities & green energy

      • Sewer: Public Sewer
      • Water: Public
      • Utilities for property: Electricity Available

      Community & HOA

      Community
      • Security: Fire Sprinkler System
      • Condo and coop fee: $369 monthly
      • Subdivision: Potomac Renaissance Condos
      HOA
      • Has HOA: No
      • Amenities included: Elevator(s), Storage
      • Services included: Common Area Maintenance, Maintenance Structure, Maintenance Grounds, Snow Removal, Trash
      • HOA name: The Potomac Renaissance Condominiums
      Location
      • Region: Colonial Beach

      Financial & listing details

      • Price per square foot: $335/sqft
      • Tax assessed value: $186,500
      • Annual tax amount: $2,238
      • Date on market: 8/10/2026
      • Listing agreement: Exclusive Right To Sell
      • Ownership: Condominium

        Estimated market value

        Not available

        Estimated sales range

        Not available

        $1,867/mo

        Price history

        DateEventPrice
        8/28/2026Pending sale$310,000+5.1%$335/sqft
        Source: Bright MLS #VAWE2011792 Report a problem
        5/12/2023Sold$295,000-7.4%$319/sqft
        Source: Bright MLS #VAWE2004128 Report a problem
        4/8/2023Pending sale$318,500$344/sqft
        Source: Bright MLS #VAWE2004128 Report a problem
        4/8/2023Listed for sale$318,500$344/sqft
        Source: Bright MLS #VAWE2004128 Report a problem
        3/12/2023Contingent$318,500$344/sqft
        Source: Bright MLS #VAWE2004128 Report a problem
        3/9/2023Listed for sale$318,500+44.8%$344/sqft
        Source: Bright MLS #VAWE2004128 Report a problem
        1/4/2021Sold$220,000-4.3%$238/sqft
        Source: Public Record Report a problem
        12/31/2020Pending sale$229,900$249/sqft
        Source: RE/MAX International #VAWE117502 Report a problem
        12/30/2020Contingent$229,900$249/sqft
        Source: Local MLS #VAWE117502 Report a problem
        11/19/2020Pending sale$229,900$249/sqft
        Source: RE/MAX Supercenter #VAWE117502 Report a problem
        11/13/2020Listed for sale$229,900+35.2%$249/sqft
        Source: RE/MAX Supercenter #VAWE117502 Report a problem
        8/3/2018Sold$170,000$184/sqft
        Source: Public Record Report a problem

        Public tax history

        YearProperty taxesTax assessment
        2025$783 $186,500
        2024$783 +5%$186,500
        2023$746 $186,500
        2022$746 -22.8%$186,500 -9.2%
        2021$966 $205,500
        2020$966 -25.4%$205,500
        2018$1,295 $205,500 +18.6%
        2017-- $173,300
        2016-- $173,300 -0.7%
        2015-- $174,600
        Find assessor info on the county website

        Monthly payment

        Est. payment

        Payment breakdown

        Explore the cost of this home by adjusting the details. Changes won't be saved.
        All calculations are estimates and provided by Zillow, Inc. for informational purposes only. Actual amounts may vary.
        HOA fees may include property taxes on listings classified as Co-Ops. Contact the listing agent and/or owner for fee details.
        See how much you could borrow to make a competitive offer.

        Climate risks

        Neighborhood: 22443

        Getting around

        57 / 100
        Somewhat Walkable
        42 / 100
        Somewhat Bikeable

        Nearby schools

        GreatSchools rating
        Schools provided by the listing agent
        • District: Westmoreland County Public Schools

        Source: Bright MLS. This data may not be complete. We recommend contacting the local school district to confirm school assignments for this home.

        A local agent can set up tours, give advice and negotiate with sellers.

        A local lender can help you make sure your offer is ready when you are.

        Browse local experts