Skip main navigation
Sold for $320,000
  • $320,000

    103 Jack Ct, Eatonton, GA 31024

    3beds
    1,830sqft
    Residential Home, Single Family Residence
    Built in 2020
    10,018.8 Square Feet Lot
    $324,300 Zestimate®
    $175/sqft
    $2,152 Estimated rent

    Home value

    $324,300

    $250,000 - $425,000

    $2,152/mo

    Zestimate® history
    Loading
    Loading...

    Owner options

    List your home for rent

    $2,152/mo

    Rent Zestimate®

    Find your next renter with Zillow Rental Manager. Plus, with online applications, you can quickly screen prospective tenants – for free.

    Learn more

    $2,152/mo

    Rent Zestimate®

    Refinance and save

    $2,324/mo

    Est. payment

    Refinancing to a lower rate could help reduce your monthly payments and save thousands over the life of the loan.

    See today's rates

    $2,324/mo

    Est. payment

    Explore your selling options

    Work with a Zillow partner agent

    Leverage their expertise and Zillow's premium Showcase listings to get your home seen by more buyers.

    Get started

    List with your own agent

    Get your home in front of millions of buyers by listing it on Zillow.

    Learn how to do it

    Sell it yourself

    Take full control of how buyers see your home on Zillow by listing For Sale by Owner (FSBO).

    List your home

    What's special

    Cozy electric fireplaceCrown moldingOpen concept designStainless steel appliancesSizable linen closetAmple closet spaceLuxury vinyl plank flooring
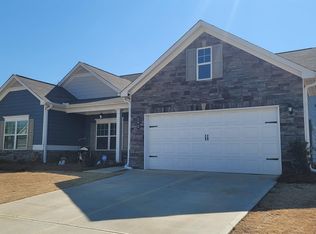
    Welcome to the Campbell plan, the same floor plan as the model home in the desirable Phoenix Crossing community. This exquisite 1,830 square foot home boasts an open concept design, featuring a spacious granite island in the kitchen, complete with 42-inch shaker-style cabinets, crown molding, and stainless steel appliances. The kitchen is further enhanced by flush mount LED and pendant lighting. The great room is anchored by a cozy electric fireplace, perfect for relaxation. Throughout all common areas, enjoy the elegance of Luxury Vinyl Plank flooring, complemented by chair rail and shadowbox detail in the foyer. The covered porch comes equipped with a fan/light, providing the ideal spot for outdoor enjoyment. The large owner's suite is a retreat in itself, boasting a tray ceiling and ample closet space. The en-suite primary bathroom features a beautifully tiled shower with a glass door and transom windows, a dual cultured marble vanity with a drawer stack, under mount porcelain sinks, and a sizable linen closet. Two additional bedrooms offer generous closet space, while the secondary bathroom includes a tub/shower combination, cultured marble vanity, and a transom window for natural light. The home is sold furnished, except for items detailed in the Seller Disclosure. Residents of Phoenix Crossing enjoy access to community amenities, including a private pool and playground. Conveniently situated on a private cul-de-sac between Lake Oconee and Lake Sinclair, this home offers both tranquility and accessibility. Seller is offering a New Year incentive credit of $2000.00 at closing! Schedule your private tour today.

    Zillow last checked:

    Listing updated:

    Listed by:

    Adriana Velez,

    Ansley Real Estate Christie's

    Source: LCBOR,MLS#: 69676MLS Logo

    Facts & features

    Interior

    Bedrooms & bathrooms
    • Bedrooms: 3
    • Bathrooms: 2
    • Full bathrooms: 2
    Heating
    • Central, Electric
    Cooling
    • Central Air
    Appliances
    • Included: Dryer, Disposal, Microwave, Range, Refrigerator, Vent Hood, Washer, Stainless Steel Appliance(s), Electric Water Heater
    Features
    • Chair Rail, Crown Molding, Double Vanity, Granite Counters, Kitchen Island, Pantry, Separate Shower, Solid Surface Counters, Tray Ceiling(s), Wainscotting, Walk-In Closet(s), Granite
    • Flooring: Carpet, Vinyl
    • Windows: Window Treatments
    • Has basement: No
    • Attic: Pull Down Stairs
    • Has fireplace: Yes
    • Fireplace features: Electric
    Interior area
    • Total structure area: 1,830
    • Total interior livable area: 1,830 sqft

    Property

    Parking
    • Total spaces: 2
    • Parking features: 2 Car Attached, Paved
    • Attached garage spaces: 2
    • Has uncovered spaces: Yes
    Features
    • Levels: One
    • Stories: 1
    • Patio & porch: Covered Deck, Covered Porch
    • Exterior features: Paved Walkway
    • Pool features: Community
    • Has view: Yes
    • View description: None
    • Waterfront features: None, Lake Access (None), No Seawall
    Lot
    • Size: 10,018 sqft
    • Features: Lake Oconee Area
    • Topography: Level
    Details
    • Parcel number: 106A080
    • Zoning description: Residential
    • Special conditions: Standard

    Construction

    Type & style
    • Home type: SingleFamily
    • Architectural style: Ranch,Craftsman
    • Property subtype: Residential Home, Single Family Residence
    Materials
    • Brick, Composite Siding
    • Foundation: Slab
    • Roof: Asphalt/Comp Shingle
    Condition
    • Year built: 2020

    Utilities & green energy

    • Gas: None
    • Sewer: City
    • Water: City
    • Utilities for property: Cable Connected

    Community & neighborhood

    Security
    • Security features: Security System, Smoke Detector(s)
    Community
    • Community features: Clubhouse, Playground, Pool, No Golf Membership
    Location
    • Region: Eatonton
    • Subdivision: PHOENIX CROSSING

    HOA & financial

    HOA
    • Has HOA: Yes
    • HOA fee: $432 annually

    Other

    Other facts
    • Listing agreement: Exclusive Right To Sell
    • Price range: $320K - $320K

    Price history

    DateEventPrice
    3/16/2026Sold$320,000-2.4%$175/sqft
    Source: GAMLS #10631459 Report a problem
    2/18/2026Pending sale$328,000$179/sqft
    Source: GAMLS #10631459 Report a problem
    12/29/2025Price change$328,000-0.3%$179/sqft
    Source: LCBOR #69676 Report a problem
    10/24/2025Listed for sale$329,000+10.4%$180/sqft
    Source: LCBOR #69676 Report a problem
    5/12/2022Sold$298,000-6.8%$163/sqft
    Source: LCBOR #61285 Report a problem
    4/21/2022Pending sale$319,900$175/sqft
    Source: GAMLS #20026718 Report a problem
    4/7/2022Price change$319,900-1.6%$175/sqft
    Source: LCBOR #61285 Report a problem
    3/26/2022Listed for sale$325,000$178/sqft
    Source: LCBOR #61285 Report a problem
    3/24/2022Pending sale$325,000$178/sqft
    Source: GAMLS #20026718 Report a problem
    3/18/2022Price change$325,000-1.5%$178/sqft
    Source: GAMLS #20026718 Report a problem
    3/16/2022Listed for sale$329,900+47%$180/sqft
    Source: LCBOR #61285 Report a problem
    2/19/2021Sold$224,390+1.3%$123/sqft
    Source: GAMLS #8863664 Report a problem
    10/23/2020Pending sale$221,605$121/sqft
    Source: GAMLS #8863664 Report a problem
    10/19/2020Price change$221,605+0.5%$121/sqft
    Source: Smith Douglas Homes Report a problem
    10/2/2020Price change$220,605+1.7%$121/sqft
    Source: Smith Douglas Homes Report a problem
    9/25/2020Listed for sale$216,905$119/sqft
    Source: SDC Realty, LLC. #6786731 Report a problem

    Public tax history

    YearProperty taxesTax assessment
    2025$1,389 -35.6%$135,704 +8.4%
    2024$2,156 +6.4%$125,172 +11.5%
    2023$2,026 +26.6%$112,237 +25.2%
    2022$1,600 +77.4%$89,676 +126.6%
    2021$902 $39,570

    Find assessor info on the county website

    Neighborhood: 31024

    Nearby schools

    GreatSchools rating
    Get a cash offer in 3 minutes
    Find out how much your home could sell for in as little as 3 minutes with a no-obligation cash offer.
    Estimated market value
    $324,300
    Get a cash offer in 3 minutes
    Find out how much your home could sell for in as little as 3 minutes with a no-obligation cash offer.
    Estimated market value
    $324,300