Skip main navigation
Pending
  • Price cut: $50K (8/10)
    $849,000

    103 Jack Knife Dr, Inlet Beach, FL 32461

    3beds
    2,406sqft
    : 
    $5,122/mo
    Get pre-qualified
    Single Family Residence
    Built in 2016
    5,662 Square Feet Lot
    $835,600 Zestimate®
    $353/sqft
    $-- HOA

    What's special

    Oversized island seatingGas rangeSubway tilePicket-fenced homesiteSoaking tubShiplap accent wallsWide-plank hardwood floors
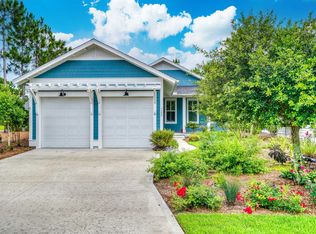
    Tucked beneath the pines on a picket-fenced homesite in Watersound Origins, 103 Jack Knife Drive offers easygoing Florida living with timeless charm. This 3-bedroom, 2.5-bath home delivers classic curb appeal along with a detached two-car garage with gooseneck lighting, while inside you'll find a bright, thoughtfully finished interior. Wide-plank hardwood floors, shiplap accent walls, wainscoting, crown molding, and plantation shutters run throughout the main level, where the open living room flows to a dining area anchored by a beaded chandelier and a crisp white kitchen with quartz counters, subway tile, gas range, stainless appliances, oversized island seating, and a lighted glass-front bar/butler's nook. The main-level primary suite features a shiplap feature wall and a spa-style bath with double quartz vanity, soaking tub, and separate tiled shower. Upstairs offers two additional bedrooms plus generous walk-in closets and walk-in attic storage. Outdoor living shines: a screened porch with hanging bed swing and shiplap ceiling opens to an expansive paver patio with fire pit and café lighting, all wrapped by a white picket fence with green space beyond. Residents of Watersound Origins enjoy the Village Commons resort-style pool, fitness center, events lawn, miles of nature trails, Origins golf, and Lake Powell access, all just minutes from 30A's beaches, dining, and the Watersound Town Center.
    27 days
    |
    997
    |
    67
    |

    Likely to sell faster than

    Zillow last checked:

    Listing updated:

    Listed by:

    Blankenship Watkins Advisory Group 850-805-6100,

    Christies International Real Estate Emerald Coast

    Source: ECAOR,MLS#: 1008221MLS Logo

      Facts & features

      Interior

      Bedrooms & bathrooms
      • Bedrooms: 3
      • Bathrooms: 3
      • Full bathrooms: 2
      • 1/2 bathrooms: 1
      Primary bedroom
      • Level: First
      • Area: 190.35 Square Feet
      • Dimensions: 14.1 x 13.5
      Bedroom
      • Level: Second
      • Area: 180.9 Square Feet
      • Dimensions: 13.5 x 13.4
      Bedroom
      • Level: Second
      • Area: 182.25 Square Feet
      • Dimensions: 13.5 x 13.5
      Dining room
      • Level: First
      • Area: 197.34 Square Feet
      • Dimensions: 14.3 x 13.8
      Living room
      • Level: First
      • Area: 343.54 Square Feet
      • Dimensions: 19.3 x 17.8
      Heating
      • Central, Natural Gas
      Appliances
      • Included: Dishwasher, Disposal, Microwave, Tankless Water Heater
      • Laundry: Washer/Dryer Hookup
      Features
      • Recessed Lighting
      • Flooring: Hardwood
      • Doors: Storm Door(s)
      • Windows: Storm Window(s)
      • Common walls with other units/homes: No Common Walls
      Interior area
      • Total structure area: 2,406
      • Total interior livable area: 2,406 sqft

      Property

      Parking
      • Total spaces: 4
      • Parking features: Garage Door Opener
      • Attached garage spaces: 2
      Features
      • Stories: 2
      • Patio & porch: Porch, Screened
      • Exterior features: Sprinkler System
      • Fencing: Partial
      Lot
      • Size: 5,662 Square Feet
      • Dimensions: 50 x 114
      • Features: Sidewalk, Wooded
      Details
      • Parcel number: 253S18162300001250
      • Zoning description: Resid Single Family
      • Special conditions: Accept Backup Offers

      Construction

      Type & style
      • Home type: SingleFamily
      • Architectural style: Florida Cottage
      • Property subtype: Single Family Residence
      Materials
      • Siding CmntFbrHrdBrd
      • Foundation: Slab
      • Roof: Composition
      Condition
      • Construction Complete
      • New construction: No
      • Year built: 2016

      Utilities & green energy

      • Water: Public

      Community & HOA

      Community
      • Features: Dock, Fitness Center, Fishing, Golf, Short Term Rental - Not Allowed, Playground, Pool, Tennis Court(s)
      • Security: Smoke Detector(s)
      • Subdivision: WATERSOUND ORIGINS
      HOA
      • Has HOA: Yes
      • Services included: Maintenance Grounds, Land Recreation, Management, Recreational Faclty
      Location
      • Region: Inlet Beach

      Financial & listing details

      • Price per square foot: $353/sqft
      • Tax assessed value: $989,647
      • Annual tax amount: $8,034
      • Date on market: 7/22/2026
      • Road surface type: Paved

        Estimated market value

        $835,600

        $794,000 - $877,000

        $5,709/mo

        Price history

        DateEventPrice
        8/13/2026Pending sale$849,000$353/sqft
        Source: ECAOR #1008221 Report a problem
        8/10/2026Price change$849,000-5.6%$353/sqft
        Source: ECAOR #1008221 Report a problem
        7/22/2026Listed for sale$899,000-0.1%$374/sqft
        Source: ECAOR #1008221 Report a problem
        9/21/2023Listing removed--
        Source: ECAOR #869541 Report a problem
        6/1/2021Sold$900,000+1.7%$374/sqft
        Source: Public Record Report a problem
        4/18/2021Pending sale$885,000$368/sqft
        Source: ECAOR #869541 Report a problem
        4/17/2021Listed for sale$885,000+49%$368/sqft
        Source: ECAOR #869541 Report a problem
        3/3/2017Sold$594,000$247/sqft
        Source: Public Record Report a problem

        Public tax history

        YearProperty taxesTax assessment
        2025$8,034 +1.9%$927,734 +2.9%
        2024$7,886 +3.7%$901,588 +3%
        2023$7,606 +1.1%$875,328 +3%
        2022$7,522 +68.9%$849,833 +70.8%
        2021$4,452 -1.6%$497,598 +1.4%
        2020$4,526 +3%$490,728 +2.3%
        2019$4,393 $479,695 +1.9%
        2018$4,393 +1.6%$470,751 +3.7%
        2017$4,322 -3.4%$454,021 +697%
        2016$4,474 +684.8%$56,966 +17.7%
        2015$570 +15.9%$48,400 +10%
        2014$492 $44,000
        Find assessor info on the county website

        Monthly payment

        Est. payment

        Payment breakdown

        Explore the cost of this home by adjusting the details. Changes won't be saved.
        All calculations are estimates and provided by Zillow, Inc. for informational purposes only. Actual amounts may vary.
        HOA fees may include property taxes on listings classified as Co-Ops. Contact the listing agent and/or owner for fee details.
        See how much you could borrow to make a competitive offer.

        Climate risks

        Neighborhood: 32461

        Getting around

        6 / 100
        Car-Dependent
        35 / 100
        Somewhat Bikeable

        Nearby schools

        GreatSchools rating
        Schools provided by the listing agent
        • Elementary: Dune Lakes
        • Middle: Bay
        • High: South Walton

        Source: ECAOR. This data may not be complete. We recommend contacting the local school district to confirm school assignments for this home.

        A local agent can set up tours, give advice and negotiate with sellers.

        A local lender can help you make sure your offer is ready when you are.

        Browse local experts

        Similar homes