Stunning, move-in ready 4BR / 3.5BA Farmhouse on 3.48 ACRES W/ Newly finished basement and second kitchen! This beautiful home sits on a serene 3.48-acre lot and offers the perfect blend of charm, space, and function. Step onto the wrap-around rocking chair front porch and feel the peaceful countryside welcome you home. Inside, you're greeted by a 2-story foyer with gleaming hardwood floors flowing throughout the main living areas. The formal dining room sets the stage for gatherings, while the oversized living room features two story ceilings, a gas log fireplace with stacked stone, and access to a freshly painted back deck. Perfect for entertaining. The kitchen boasts solid oak cabinets, all appliances, trash compactor, and a separate breakfast room. Adjacent is one of two laundry/mudrooms for added convenience and access to the lovely porch. The owner's suite on the main level includes: dual closets, double vanity, jacuzzi soaking tub and separate shower. Upstairs, you'll find two spacious bedrooms and a full hall bathroom. Downstairs, the ** Newly Finished Basement** expands your living space with a full kitchen (Brand New Appliances), bedroom, living area, full bath, mudroom with sink, and second laundry. Great space for **home theater, gym, office, in-law suite, tenant**, or **roommate setup**. Additional highlights include:2-car attached garage with storage, septic recently serviced, new water heater, Private fenced backyard, Large deck/patio, Storage building/workshop, Creek at the back of the property & Peaceful setting to enjoy birdsong and nature from front or back porch. This is rural living at its finest-don't miss your chance to make this dream home your reality. Call today to schedule an appointment.
Closed
$427,000
103 Jacqueline Dr, Griffin, GA 30223
4beds
3,470sqft
Single Family Residence
Built in 2002
3.48 Acres Lot
$426,700 Zestimate®
$123/sqft
$3,246 Estimated rent
Home value
$426,700
$401,000 - $457,000
$3,246/mo
Zestimate® history
Owner options
List your home for rent
$3,246/mo
Rent Zestimate®
Find your next renter with Zillow Rental Manager. Plus, with online applications, you can quickly screen prospective tenants – for free.
$3,246/mo
Rent Zestimate®
Refinance and save
$2,674/mo
Est. payment
Refinancing to a lower rate could help reduce your monthly payments and save thousands over the life of the loan.
$2,674/mo
Est. payment
Explore your selling options
Work with a Zillow partner agent
Leverage their expertise and Zillow's premium Showcase listings to get your home seen by more buyers.
Get startedList with your own agent
Get your home in front of millions of buyers by listing it on Zillow.
Learn how to do itSell it yourself
Take full control of how buyers see your home on Zillow by listing For Sale by Owner (FSBO).
List your homeWhat's special
Private fenced backyardSeparate breakfast roomTrash compactorDouble vanityFormal dining room
Zillow last checked:
Listing updated:
Listed by:
Kelli Bero 770-508-7098,
Keller Williams Realty Atl. Partners
Bought with:
Renae Bowlden, 385574
Full House Realty
Source: GAMLS,MLS#: 10682519
Facts & features
Interior
Bedrooms & bathrooms
- Bedrooms: 4
- Bathrooms: 4
- Full bathrooms: 3
- 1/2 bathrooms: 1
- Main level bathrooms: 1
- Main level bedrooms: 1
Rooms
- Room types: Bonus Room, Den, Exercise Room, Family Room, Foyer, Game Room, Great Room, Laundry, Loft, Office
Dining room
- Features: Seats 12+, Separate Room
Kitchen
- Features: Breakfast Room, Country Kitchen, Pantry, Second Kitchen, Solid Surface Counters
Heating
- Central, Electric
Cooling
- Central Air, Ceiling Fan(s), Electric
Appliances
- Included: Dishwasher, Electric Water Heater, Ice Maker, Microwave, Oven/Range (Combo), Refrigerator, Trash Compactor
- Laundry: Mud Room
Features
- Double Vanity, High Ceilings, In-Law Floorplan, Master On Main Level, Rear Stairs, Roommate Plan, Separate Shower, Tile Bath, Entrance Foyer, Vaulted Ceiling(s), Walk-In Closet(s)
- Flooring: Carpet, Hardwood, Tile
- Windows: Double Pane Windows
- Basement: Bath Finished,Daylight,Exterior Entry,Finished,Full,Interior Entry
- Number of fireplaces: 1
- Fireplace features: Family Room, Gas Log, Gas Starter, Living Room
Interior area
- Total structure area: 3,470
- Total interior livable area: 3,470 sqft
- Finished area above ground: 2,082
- Finished area below ground: 1,388
Property
Parking
- Parking features: Attached, Garage, Garage Door Opener, RV/Boat Parking, Side/Rear Entrance
- Has attached garage: Yes
Features
- Levels: Two
- Stories: 2
- Patio & porch: Deck, Patio, Porch
- Exterior features: Balcony, Garden
- Has spa: Yes
- Spa features: Bath
- Fencing: Back Yard,Fenced,Privacy
- On waterfront: Yes
- Waterfront features: Stream
Lot
- Size: 3.48 Acres
- Features: Level, Private
Details
- Additional structures: Kennel/Dog Run, Outbuilding, Shed(s), Workshop
- Parcel number: 269 01015E
Construction
Type & style
- Home type: SingleFamily
- Architectural style: Traditional
- Property subtype: Single Family Residence
Materials
- Vinyl Siding
- Roof: Composition
Condition
- Updated/Remodeled
- New construction: No
- Year built: 2002
Utilities & green energy
- Sewer: Septic Tank
- Water: Public
- Utilities for property: Cable Available, High Speed Internet, Underground Utilities
Community & HOA
Community
- Features: Boat/Camper/Van Prkg
- Security: Carbon Monoxide Detector(s), Security System, Smoke Detector(s)
- Subdivision: Turtle Tracks
HOA
- Has HOA: No
- Services included: None
Location
- Region: Griffin
Financial & listing details
- Price per square foot: $123/sqft
- Tax assessed value: $379,748
- Annual tax amount: $2,362
- Date on market: 1/31/2026
- Cumulative days on market: 16 days
- Listing agreement: Exclusive Right To Sell
Price history
| Date | Event | Price |
|---|---|---|
| 3/16/2026 | Sold | $427,000-2.3%$123/sqft |
Source:  GAMLS #10682519 Report a problem GAMLS #10682519 Report a problem | ||
| 2/17/2026 | Pending sale | $437,000$126/sqft |
Source: GAMLS #10682519 Report a problem | ||
| 1/31/2026 | Listed for sale | $437,000$126/sqft |
Source: GAMLS #10682519 Report a problem | ||
| 1/31/2026 | Listing removed | $437,000$126/sqft |
Source: GAMLS #10555532 Report a problem | ||
| 9/8/2025 | Price change | $437,000-1.1%$126/sqft |
Source: GAMLS #10555532 Report a problem | ||
| 8/1/2025 | Price change | $442,000-1.1%$127/sqft |
Source: GAMLS #10555532 Report a problem | ||
| 7/1/2025 | Listed for sale | $447,000+27.8%$129/sqft |
Source: GAMLS #10555532 Report a problem | ||
| 9/9/2022 | Sold | $349,900$101/sqft |
Source: Public Record Report a problem | ||
| 8/5/2022 | Pending sale | $349,900$101/sqft |
Source: GAMLS #20063077 Report a problem | ||
| 8/2/2022 | Listed for sale | $349,900+55.5%$101/sqft |
Source: GAMLS #20063077 Report a problem | ||
| 2/20/2010 | Listing removed | $225,000$65/sqft |
Source: NCI #2634481 Report a problem | ||
| 6/2/2009 | Price change | $225,000-2.1%$65/sqft |
Source: NCI #2634481 Report a problem | ||
| 4/7/2009 | Listed for sale | $229,900+24.9%$66/sqft |
Source: NCI #2634481 Report a problem | ||
| 6/17/2002 | Sold | $184,000$53/sqft |
Source: Public Record Report a problem | ||
Public tax history
| Year | Property taxes | Tax assessment |
|---|---|---|
| 2025 | $3,966 -0.8% | $151,899 |
| 2024 | $3,996 +6.7% | $151,899 +9.6% |
| 2023 | $3,747 +23.4% | $138,536 +62.4% |
| 2022 | $3,036 +27.5% | $85,312 +26.8% |
| 2021 | $2,381 -2.3% | $67,291 |
| 2020 | $2,437 -2.6% | $67,291 |
| 2019 | $2,502 +9.1% | $67,291 +6% |
| 2018 | $2,293 -2.7% | $63,496 |
| 2017 | $2,357 +1% | $63,496 +0% |
| 2016 | $2,334 | $63,495 |
| 2015 | $2,334 -2.9% | $63,495 |
| 2014 | $2,405 | $63,495 |
| 2013 | -- | -- |
| 2012 | -- | -- |
| 2011 | -- | -- |
| 2010 | -- | -- |
| 2009 | -- | -- |
| 2008 | -- | -- |
| 2007 | -- | -- |
| 2006 | -- | -- |
| 2004 | -- | -- |
| 2003 | -- | $64,500 +6101.9% |
| 2002 | -- | $1,040 +30% |
| 2001 | -- | $800 |
Find assessor info on the county website
Neighborhood: 30223
Nearby homes
- $340,0004 bd3 ba2.4k sqft107 Jacqueline Dr, Griffin, GA 30223Sold
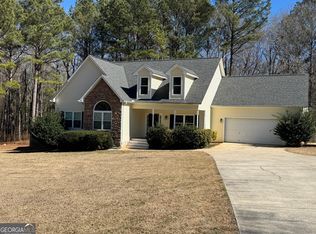
- $373,8004 bd3 ba2k sqft105 Jacqueline Dr, Griffin, GA 30223Off Market
- $295,2003 bd2 ba2k sqft102 Jacqueline Dr, Griffin, GA 30223Off Market
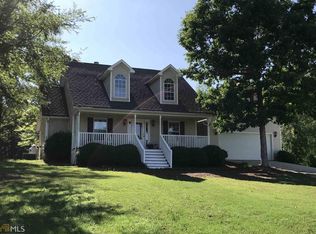
- $294,3003 bd2 ba1.6k sqft104 Jacqueline Dr, Griffin, GA 30223Off Market
- $324,0003 bd2 ba2.3k sqft100 Jacqueline Dr, Griffin, GA 30223Off Market
- $289,9003 bd2 ba2.1k sqft106 Jacqueline Dr, Griffin, GA 30223Off Market
- $418,5003 bd3 ba2.7k sqft101 Jacqueline Dr, Griffin, GA 30223Off Market
- $339,1003 bd2 ba2.3k sqft108 Jacqueline Dr, Griffin, GA 30223Off Market
Nearby schools
GreatSchools rating
- 6/10Orrs Elementary SchoolGrades: PK-5Distance: 4.2 mi
- 5/10Carver Road Middle SchoolGrades: 6-8Distance: 5.1 mi
- 3/10Griffin High SchoolGrades: 9-12Distance: 3.7 mi
Schools provided by the listing agent
- Elementary: Orrs
- Middle: Carver Road
- High: Griffin
Source: GAMLS. This data may not be complete. We recommend contacting the local school district to confirm school assignments for this home.
Get a cash offer in 3 minutes
Find out how much your home could sell for in as little as 3 minutes with a no-obligation cash offer.
Estimated market value
$426,700
Get a cash offer in 3 minutes
Find out how much your home could sell for in as little as 3 minutes with a no-obligation cash offer.
Estimated market value
$426,700
- Georgia
- Spalding County
- Griffin
- 30223
- 103 Jacqueline Dr
Nearby cities
Nearby zip codes
Other Griffin Topics
