Motivated seller—an incredible opportunity to own a nearly new home without the wait! Welcome to 103 Janine Way, a stunning modern farmhouse located in the desirable Lexington Point community within the Avon Grove School District. Built by Keystone Custom Homes and completed in November 2025, this beautifully upgraded Hawthorne Manor model offers exceptional craftsmanship, thoughtful design, and move-in-ready convenience on a beautiful homesite backing to open space. The attractive stone and siding exterior, covered front porch, and three-car garage create exceptional curb appeal. Step inside the impressive two-story foyer featuring oak stair treads and elegant black metal balusters. The open floor plan is filled with natural light and showcases upgraded plank flooring throughout the main level. The first floor offers a spacious living room and formal dining room accented by a custom trim feature wall. At the heart of the home is the spectacular two-story family room featuring a floor-to-ceiling stone gas fireplace and an abundance of windows. The chef's kitchen opens seamlessly to the family room and features an oversized center island, quartz countertops, stainless steel appliances, gas cooking, an upgraded stainless vent hood, and a spacious walk-in pantry. Additional first-floor highlights include a private office, convenient mudroom with garage access, powder room, and sliding glass doors leading to the 16' x 16' patio and backyard—perfect for outdoor entertaining. Upstairs, the luxurious primary suite features the upgraded Serenity Bath package with dual vanities, a large tiled shower, freestanding soaking tub, and an expansive walk-in closet with direct access to the laundry room. Three additional generously sized bedrooms and a full hall bath complete the second level.The finished lower level adds incredible flexibility with a large recreation area, fifth bedroom, full bathroom with tub/shower combination, and substantial unfinished storage space. With 5 bedrooms, 3.5 bathrooms, a finished basement, three-car garage, numerous builder upgrades, and nearly new construction without the wait, 103 Janine Way offers an exceptional combination of luxury, space, and functionality in Southern Chester County. The seller is motivated—don't miss the opportunity to make this exceptional home yours. Schedule your private tour today.
For sale
Price cut: $50.9K (10/21)
$799,000
103 Janine Way, West Grove, PA 19390
5beds
4,374sqft
Single Family Residence
Built in 2025
0.28 Acres Lot
$-- Zestimate®
$183/sqft
$43/mo HOA
What's special
- 45 days
- 1,119
- 62
Likely to sell faster than
Zillow last checked:
Listing updated:
Listed by:
Brad Moore 610-721-0226,
DoorLife Real Estate, LLC 4845021440,
Co-Listing Agent: Francesca Mccray 484-502-1440,
DoorLife Real Estate, LLC
Source: Bright MLS,MLS#: PACT2135680
Facts & features
Interior
Bedrooms & bathrooms
- Bedrooms: 5
- Bathrooms: 4
- Full bathrooms: 3
- 1/2 bathrooms: 1
- Main level bathrooms: 4
- Main level bedrooms: 5
Basement
- Area: 1000
Heating
- Forced Air, Propane
Cooling
- Central Air, Electric
Appliances
- Included: Stainless Steel Appliance(s), Range Hood, Oven/Range - Gas, Microwave, Dishwasher, Refrigerator, Washer, Dryer, Water Heater
- Laundry: Upper Level
Features
- Soaking Tub, Bathroom - Walk-In Shower, Bathroom - Tub Shower, Family Room Off Kitchen, Open Floorplan, Eat-in Kitchen, Kitchen Island, Recessed Lighting, Walk-In Closet(s), 9'+ Ceilings, 2 Story Ceilings
- Flooring: Luxury Vinyl, Carpet, Tile/Brick
- Basement: Finished,Windows
- Number of fireplaces: 1
- Fireplace features: Stone, Gas/Propane
Interior area
- Total structure area: 4,374
- Total interior livable area: 4,374 sqft
- Finished area above ground: 3,374
- Finished area below ground: 1,000
Property
Parking
- Total spaces: 3
- Parking features: Garage Faces Front, Garage Door Opener, Inside Entrance, Asphalt, Attached, Driveway
- Attached garage spaces: 3
- Has uncovered spaces: Yes
Accessibility
- Accessibility features: None
Features
- Levels: Two
- Stories: 2
- Patio & porch: Porch, Patio
- Exterior features: Sidewalks
- Pool features: None
Lot
- Size: 0.28 Acres
Details
- Additional structures: Above Grade, Below Grade
- Parcel number: 7202 0123
- Zoning: RESIDENTIAL
- Special conditions: Standard
Construction
Type & style
- Home type: SingleFamily
- Architectural style: Traditional
- Property subtype: Single Family Residence
Materials
- Stone, Vinyl Siding
- Foundation: Concrete Perimeter
Condition
- Excellent
- New construction: No
- Year built: 2025
Utilities & green energy
- Electric: 200+ Amp Service
- Sewer: Public Sewer
- Water: Public
Community & HOA
Community
- Subdivision: Lexington Pointe
HOA
- Has HOA: Yes
- Services included: Common Area Maintenance
- HOA fee: $130 quarterly
- HOA name: LEXINGTON POINT
Location
- Region: West Grove
- Municipality: FRANKLIN TWP
Financial & listing details
- Price per square foot: $183/sqft
- Tax assessed value: $295,340
- Annual tax amount: $12,894
- Date on market: 9/10/2026
- Listing agreement: Exclusive Right To Sell
- Listing terms: Cash,Conventional
- Inclusions: Refrigerator, Washer, Dryer
- Ownership: Fee Simple
Estimated market value
Not available
Estimated sales range
Not available
Not available
Price history
| Date | Event | Price |
|---|---|---|
| 10/21/2026 | Price change | $799,000-6%$183/sqft |
Source:  Bright MLS #PACT2135680 Report a problem Bright MLS #PACT2135680 Report a problem | ||
| 10/19/2026 | Price change | $4,495-10%$1/sqft |
Source: Zillow Rentals Report a problem | ||
| 9/10/2026 | Listed for rent | $4,995+8.6%$1/sqft |
Source: Zillow Rentals Report a problem | ||
| 9/10/2026 | Price change | $849,900-2.2%$194/sqft |
Source: Bright MLS #PACT2135680 Report a problem | ||
| 8/3/2026 | Price change | $869,000-2.9%$199/sqft |
Source: Bright MLS #PACT2128002 Report a problem | ||
| 7/16/2026 | Price change | $895,000-5.3%$205/sqft |
Source: Bright MLS #PACT2128002 Report a problem | ||
| 7/2/2026 | Listing removed | $4,600$1/sqft |
Source: Zillow Rentals Report a problem | ||
| 6/26/2026 | Listed for rent | $4,600$1/sqft |
Source: Zillow Rentals Report a problem | ||
| 6/18/2026 | Listed for sale | $945,000+1.9%$216/sqft |
Source: Bright MLS #PACT2128002 Report a problem | ||
| 11/13/2025 | Sold | $927,560+46.1%$212/sqft |
Source: Public Record Report a problem | ||
| 5/13/2024 | Listing removed | -- |
Source:  Keystone Custom Homes Report a problem Keystone Custom Homes Report a problem | ||
| 5/2/2024 | Price change | $634,808+0.1%$145/sqft |
Source: Keystone Custom Homes Report a problem | ||
| 4/25/2024 | Price change | $634,308$145/sqft |
Source: Keystone Custom Homes Report a problem | ||
| 3/29/2024 | Listed for sale | -- |
Source: Keystone Custom Homes Report a problem | ||
Public tax history
| Year | Property taxes | Tax assessment |
|---|---|---|
| 2026 | $14,676 +946.9% | $336,160 +921.8% |
| 2025 | $1,402 +1.5% | $32,900 |
| 2024 | $1,382 | $32,900 |
| 2023 | $1,382 +2.1% | $32,900 |
| 2022 | $1,354 +1.4% | $32,900 |
| 2021 | $1,335 +258.1% | $32,900 |
| 2020 | $373 -69.8% | $32,900 |
| 2019 | $1,236 +2.5% | $32,900 |
| 2018 | $1,205 +9902.2% | $32,900 |
| 2017 | $12 -98.8% | $32,900 |
| 2016 | $992 | $32,900 |
| 2015 | $992 | $32,900 |
| 2014 | $992 | $32,900 |
| 2013 | -- | $32,900 |
| 2012 | -- | $32,900 |
| 2011 | -- | $32,900 |
| 2010 | -- | $32,900 |
Find assessor info on the county website
Monthly payment
Est. payment
Payment breakdown
Explore the cost of this home by adjusting the details. Changes won't be saved.Climate risks
Neighborhood: 19390
Nearby schools
Schools provided by the listing agent
- District: Avon Grove
Source: Bright MLS. This data may not be complete. We recommend contacting the local school district to confirm school assignments for this home.
- $918,6670.29 acres105 Janine Way, West Grove, PA 19390Sold
- $650,7005 bd5 ba3k sqft101 Janine Way, West Grove, PA 19390Off Market
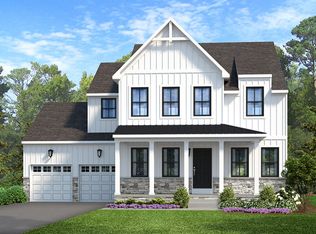
- from $727,6214 bd3 ba2.5k sqftAddison Plan, Lexington Point, West Grove, PA 19390New Construction
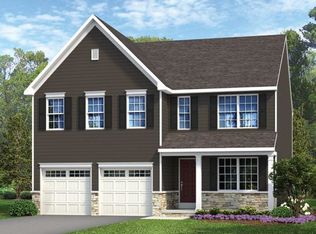
- from $718,2254 bd3 ba2.3k sqftLachlan Plan, Lexington Point, West Grove, PA 19390New Construction
Similar homes
- $759,9004 bd3 ba3.8k sqft809 Hammersmith Ct, Avondale, PA 19311For Sale

 MLS ID #PACT2138154, Janet Patrick, Compass. Bright MLS
 - $726,0004 bd4 ba4.3k sqft630 Sligo Rd, Avondale, PA 19311For Sale
 MLS ID #PACT2136884, Vincent Cyr, Real of Pennsylvania. Bright MLS
 - $799,9005 bd4 ba3.5k sqft6 W Shore Ct, Landenberg, PA 19350For Sale
 MLS ID #PACT2127206, Earl Endrich, BHHS Fox & Roach - Hockessin. Bright MLS
 - $899,0004 bd4 ba2.5k sqft9 Bennett Dr, Lincoln University, PA 19352For Sale
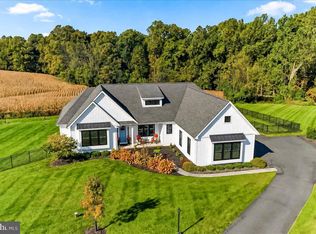 MLS ID #PACT2137330, Michelle Mendenhall, Beiler-Campbell Realtors-Avondale. Bright MLS
 - $849,0005 bd4 ba4k sqft424 Buttonwood Rd, Landenberg, PA 19350For SaleMLS ID #PACT2131368, Robyn Roberts, BHHS Fox & Roach-Christiana. Bright MLS
- $795,0004 bd4 ba2.7k sqft1935 Garden Station Rd, Avondale, PA 19311New ConstructionMLS ID #PACT2134698, George Larson, Crown Homes Real Estate. Bright MLS
- $800,0004 bd3 ba3.1k sqftNone Available, Hockessin, DE 19707For SaleMLS ID #DENC2111316, Peggy Centrella, Patterson-Schwartz-Hockessin. Bright MLS
- $650,0004 bd3 ba2.7k sqft37 Abby Rd, Avondale, PA 19311For SaleMLS ID #PACT2137626, Becky Richmond, Redfin Corporation. Bright MLS
- $690,0004 bd4 ba3.2k sqftRidgewood Ii, Lincoln University, PA 19352For SaleMLS ID #PACT2135402, Molly Caso, VRA Realty. Bright MLS
- $619,0004 bd3 ba3.6k sqft75 Auburn Rd, Avondale, PA 19311For SaleMLS ID #PACT2124736, Tony Borleis, RE/MAX Point Realty. Bright MLS
- $639,9005 bd4 ba4.3k sqft48 Bridle Brook Ln, Newark, DE 19711For SaleMLS ID #DENC2112428, Mary Kate Johnston, RE/MAX Associates - Newark. Bright MLS
- $949,0005 bd5 ba4.5k sqft14 Stonebridge Dr, Hockessin, DE 19707For SaleMLS ID #DENC2107670, Steven Anzulewicz, Keller Williams Realty Wilmington. Bright MLS
- $799,0004 bd3 ba3.3k sqft1222 Indian Trail Dr, Downingtown, PA 19335For SaleMLS ID #PACT2134488, Megan Romano, Keller Williams Main Line. Bright MLS
- $799,9004 bd4 ba4.1k sqftNone Available, Wilmington, DE 19807For SaleMLS ID #DENC2107284, Brian Ferreira, BHHS Fox & Roach-Greenville. Bright MLS
- $799,9994 bd4 ba4k sqft223 Daylesford Ct, Kennett Square, PA 19348For SaleMLS ID #PACT2129888, Mattie Yacka, Coldwell Banker Realty. Bright MLS
- $895,0004 bd3 ba3.7k sqft1103 Clover Hill Dr, West Chester, PA 19382For SaleMLS ID #PACT2133180, Tom Toole III, RE/MAX Main Line - West Chester. Bright MLS
- $734,9994 bd5 ba3.1k sqft10 Wrays Way, Rising Sun, MD 21911For SaleMLS ID #MDCC2022990, Mandy Walls, Integrity Real Estate. Bright MLS
- $635,0004 bd4 ba4.1k sqft3228 Silbury Hl, Downingtown, PA 19335For SaleMLS ID #PACT2138072, Jonathan Green, High Hill Realty. Bright MLS
- $874,9005 bd4 ba3.5k sqft1101 Webster Dr, Wilmington, DE 19803For SaleMLS ID #DENC2111364, Jim Rice, Real of Pennsylvania. Bright MLS
- $1,150,0005 bd5 ba4.5k sqft409 Bobs Ln, Lincoln University, PA 19352For SaleMLS ID #PACT2130810, Vincent Cyr, Real of Pennsylvania. Bright MLS
