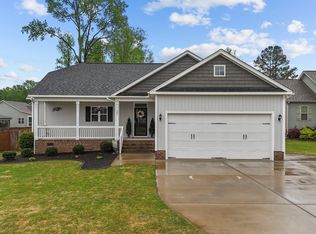
Must see the enchanting appeal of this ranch-style abode, welcoming you with its charming front porch. Step inside to discover a well-designed split bedroom floor plan, comprising 3 bedrooms and 2 bathrooms. Perfect for entertaining, the open layout highlights a tastefully-appointed kitchen with granite countertops and stainless steel appliances. The living room impresses with its soaring vaulted ceiling and a gas log fireplace featuring a shiplap surround. Indulge in the luxury of the owner's suite, complete with trey ceilings, dual vanities, a separate tub and shower, and a walk-in closet. Outdoors, relax on the screened porch or deck as you admire the view of the fenced backyard. Additionally, a 2-car garage is available for your convenience!
Sold for $355,000
$355,000
103 Jasper Creek Ct, Clayton, NC 27520
3beds
1,622sqft
Single Family Residence, Residential
Built in 2020
10,018 Square Feet Lot
$352,800 Zestimate®
$219/sqft
$2,008 Estimated rent
Home value
$352,800
$335,000 - $370,000
$2,008/mo
Zestimate® history
Owner options
List your home for rent
$2,008/mo
Rent Zestimate®
Find your next renter with Zillow Rental Manager. Plus, with online applications, you can quickly screen prospective tenants – for free.
$2,008/mo
Rent Zestimate®
Refinance and save
$2,294/mo
Est. payment
Refinancing to a lower rate could help reduce your monthly payments and save thousands over the life of the loan.
$2,294/mo
Est. payment
Explore your selling options
Work with a Zillow partner agent
Leverage their expertise and Zillow's premium Showcase listings to get your home seen by more buyers.
Get startedList with your own agent
Get your home in front of millions of buyers by listing it on Zillow.
Learn how to do itSell it yourself
Take full control of how buyers see your home on Zillow by listing For Sale by Owner (FSBO).
List your homeWhat's special
Gas log fireplaceTrey ceilingsSoaring vaulted ceilingGranite countertopsScreened porchSeparate tubDual vanities
Zillow last checked:
Listing updated:
Listed by:
Tina Caul 919-665-8210,
EXP Realty LLC,
LaDondria Morris 919-740-8724,
EXP Realty LLC
Bought with:
Tina Caul, 267133
EXP Realty LLC
Vanessa Lynn Miller, 339959
EXP Realty LLC
Source: Doorify MLS,MLS#: 2520316
Facts & features
Interior
Bedrooms & bathrooms
- Bedrooms: 3
- Bathrooms: 2
- Full bathrooms: 2
Heating
- Electric, Heat Pump
Cooling
- Heat Pump
Appliances
- Included: Electric Water Heater
Features
- Flooring: Carpet, Laminate, Vinyl
- Basement: Crawl Space
- Number of fireplaces: 1
- Fireplace features: Family Room, Gas Log
Interior area
- Total structure area: 1,622
- Total interior livable area: 1,622 sqft
- Finished area above ground: 1,622
- Finished area below ground: 0
Property
Parking
- Total spaces: 2
- Parking features: Attached, Garage
- Attached garage spaces: 2
Features
- Levels: One
- Stories: 1
- Patio & porch: Deck, Porch, Screened
- Has view: Yes
Lot
- Size: 10,018 Square Feet
- Dimensions: 75 x 134 x 75 x 134
Details
- Parcel number: 17K07029H
Construction
Type & style
- Home type: SingleFamily
- Architectural style: Craftsman, Ranch
- Property subtype: Single Family Residence, Residential
Materials
- Vinyl Siding
Condition
- New construction: No
- Year built: 2020
Utilities & green energy
- Sewer: Public Sewer
- Water: Public
Community & HOA
Community
- Subdivision: Poplar Creek
HOA
- Has HOA: Yes
- Services included: Unknown
- HOA fee: $200 annually
Location
- Region: Clayton
Financial & listing details
- Price per square foot: $219/sqft
- Tax assessed value: $348,510
- Annual tax amount: $2,536
- Date on market: 7/7/2023
Price history
| Date | Event | Price |
|---|---|---|
| 8/14/2023 | Sold | $355,000+2.9%$219/sqft |
Source:  Doorify MLS #2520316 Report a problem Doorify MLS #2520316 Report a problem | ||
| 7/31/2023 | Pending sale | $345,000$213/sqft |
Source: Doorify MLS #2520316 Report a problem | ||
| 7/17/2023 | Contingent | $345,000$213/sqft |
Source: Doorify MLS #2520316 Report a problem | ||
| 7/7/2023 | Listed for sale | $345,000+50.1%$213/sqft |
Source: Doorify MLS #2520316 Report a problem | ||
| 8/12/2020 | Sold | $229,900$142/sqft |
Source: Doorify MLS #2323949 Report a problem | ||
Public tax history
| Year | Property taxes | Tax assessment |
|---|---|---|
| 2025 | $3,956 +44.1% | $348,510 +66.3% |
| 2024 | $2,746 +10.1% | $209,600 |
| 2023 | $2,494 -1.7% | $209,600 |
| 2022 | $2,536 +4.5% | $209,600 +4.5% |
| 2021 | $2,426 | $200,500 |
Find assessor info on the county website
Neighborhood: 27520
Nearby homes
- $353,0003 bd2 ba1.6k sqft105 Jasper Creek Ct, Clayton, NC 27520Sold
- $364,5003 bd3 ba1.9k sqft101 Jasper Creek Ct, Clayton, NC 27520Off Market
- $345,9003 bd2 ba1.6k sqft135 Poplar Dr, Clayton, NC 27520Off Market
- $426,4003 bd3 ba1.6k sqft107 Jasper Creek Ct, Clayton, NC 27520Off Market
- $339,8003 bd3 ba1.6k sqft102 Jasper Creek Ct, Clayton, NC 27520Off Market
- $363,7003 bd2 ba1.6k sqft100 Jasper Creek Ct, Clayton, NC 27520Off Market
- $352,0003 bd2 ba1.6k sqft104 Jasper Creek Ct, Clayton, NC 27520Sold
- $358,6003 bd2 ba1.7k sqft133 Poplar Dr, Clayton, NC 27520Off Market
Nearby schools
GreatSchools rating
- 5/10Wilson's Mills ElementaryGrades: PK-5Distance: 1 mi
- 6/10Smithfield MiddleGrades: 6-8Distance: 4.9 mi
- 3/10Smithfield-Selma HighGrades: 9-12Distance: 5.1 mi
Schools provided by the listing agent
- Elementary: Johnston - Wilsons Mill
- Middle: Johnston - Smithfield
- High: Johnston - Smithfield Selma
Source: Doorify MLS. This data may not be complete. We recommend contacting the local school district to confirm school assignments for this home.
Get a cash offer in 3 minutes
Find out how much your home could sell for in as little as 3 minutes with a no-obligation cash offer.
Estimated market value
$352,800
Get a cash offer in 3 minutes
Find out how much your home could sell for in as little as 3 minutes with a no-obligation cash offer.
Estimated market value
$352,800
- North Carolina
- Johnston County
- Wilsons Mills
- 27520
- 103 Jasper Creek Ct
Nearby cities
Nearby zip codes
Other Wilsons Mills Topics
