Skip main navigation
Sold for $675,000
  • $675,000

    103 Javelin Ct, Cary, NC 27513

    3beds
    2,086sqft
    Single Family Residence, Residential
    Built in 1988
    0.34 Acres Lot
    $674,100 Zestimate®
    $324/sqft
    $2,407 Estimated rent

    Home value

    $674,100

    $640,000 - $708,000

    $2,407/mo

    Zestimate® history
    Loading
    Loading...

    Owner options

    List your home for rent

    $2,407/mo

    Rent Zestimate®

    Find your next renter with Zillow Rental Manager. Plus, with online applications, you can quickly screen prospective tenants – for free.

    Learn more

    $2,407/mo

    Rent Zestimate®

    Refinance and save

    $4,038/mo

    Est. payment

    Refinancing to a lower rate could help reduce your monthly payments and save thousands over the life of the loan.

    See today's rates

    $4,038/mo

    Est. payment

    Explore your selling options

    Work with a Zillow partner agent

    Leverage their expertise and Zillow's premium Showcase listings to get your home seen by more buyers.

    Get started

    List with your own agent

    Get your home in front of millions of buyers by listing it on Zillow.

    Learn how to do it

    Sell it yourself

    Take full control of how buyers see your home on Zillow by listing For Sale by Owner (FSBO).

    List your home

    What's special

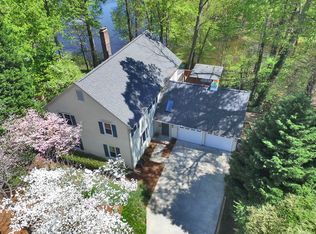
    Water front lotPicturesque lake viewsLarge private deckWooded backdropSpa-inspired bathCenter islandMature trees
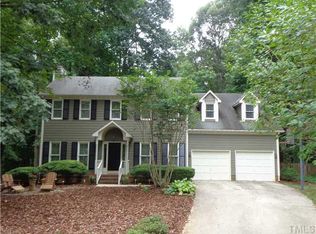
    Spectacular Lake-View Brick Front Home on .34 Acre Water Front lot in Highly Sought-After Oxxford Hunt Pool/Tennis and Clubhouse community with trails and mature trees! See picture with detailed list of all upgrades. $240,000 worth of upgrades in the last two years!! Welcome to this beautifully updated 3-bedroom, 2.5-bath gem nestled in the heart of Cary. Backing to a serene lake and surrounded by mature trees, this home offers the perfect blend of tranquility and convenience. Step inside to find a light-filled interior featuring luxury vinyl plank flooring throughout the main level, stylish light fixtures, and a thoughtfully renovated kitchen with Quartz countertops & backsplash, a wine fridge, painted cabinets, and under-cabinet LED lighting—ideal for both everyday living and entertaining. The beautiful center island is perfect for both prep and casual dining, with direct lighting overhead. The spacious first-floor owner's suite is a true retreat. It comfortably fits a king size bed with plenty of room for additional furniture and TVs, and boasts a spa-inspired bath with a double vanity, jetted tub, stand up shower and direct access to a large private deck with a charming gazebo. Whether you're sipping morning coffee or hosting evening gatherings, the wooded backdrop and picturesque lake views make this space unforgettable. Upstairs, you'll find two generously sized bedrooms, a full bath, and a versatile loft area with oversized windows that flood the space with natural light—perfect for a home office, reading nook, or play area. Major upgrades include a new roof (2021) and HVAC system (2023) for added peace of mind. The $61,000 upgraded Andersen windows with a lifetime warranty also provide peace of mind for years to come. The garage has also been fully renovated with fresh paint, with the floor sealed in a durable polyurea non-slip coating, (with a lifetime transferable warranty) and fitted with a new double-sided insulated steel garage door and MyQ smart garage door opener. The MyQ system connects to an app, so if you ever drive away and wonder whether you closed the garage, you can simply check and close it remotely. It also includes a built-in camera and supports secure Amazon package delivery directly inside the garage, keeping deliveries safe from weather and theft. Let's not forget to mention the neighborhood amenities including a clubhouse, pool & pavilion, walking and biking trails and tennis courts. This hidden gem won't last long—schedule your private showing today and experience the lifestyle you've been dreaming of!

    Zillow last checked:

    Listing updated:

    Listed by:

    Mike Montpetit 919-614-9100,

    Town & Country Realty, Inc.

    Bought with:

    Erin lee ALban, 357950

    Humphrey and Hyatt Realty Grou

    Source: Doorify MLS,MLS#: 10106985MLS Logo

    Facts & features

    Interior

    Bedrooms & bathrooms
    • Bedrooms: 3
    • Bathrooms: 3
    • Full bathrooms: 2
    • 1/2 bathrooms: 1
    Heating
    • Fireplace(s), Forced Air
    Cooling
    • Ceiling Fan(s), Central Air
    Appliances
    • Included: Dishwasher, Disposal, Double Oven, Gas Cooktop, Oven, Range Hood, Refrigerator, Stainless Steel Appliance(s), Water Heater, Wine Cooler, Wine Refrigerator
    • Laundry: In Hall, Inside, Laundry Room, Lower Level, Main Level
    Features
    • Bathtub/Shower Combination, Ceiling Fan(s), Chandelier, Crown Molding, Double Vanity, Eat-in Kitchen, Entrance Foyer, High Ceilings, Living/Dining Room Combination, Pantry, Master Downstairs, Quartz Counters, Separate Shower, Smooth Ceilings, Soaking Tub, Vaulted Ceiling(s), Walk-In Closet(s), Walk-In Shower
    • Flooring: Carpet, Vinyl
    • Doors: French Doors
    • Windows: Blinds
    • Number of fireplaces: 1
    • Fireplace features: Family Room, Gas Log, Living Room
    • Common walls with other units/homes: No Common Walls
    Interior area
    • Total structure area: 2,086
    • Total interior livable area: 2,086 sqft
    • Finished area above ground: 2,086
    • Finished area below ground: 0

    Property

    Parking
    • Total spaces: 4
    • Parking features: Attached, Concrete, Covered, Driveway, Garage, Garage Door Opener, Garage Faces Side, On Site, Paved
    • Attached garage spaces: 2
    • Uncovered spaces: 2
    Features
    • Levels: One and One Half, Two
    • Stories: 2
    • Patio & porch: Covered, Deck, Front Porch, Porch
    • Exterior features: Lighting, Private Yard, Rain Gutters
    • Pool features: Swimming Pool Com/Fee, Community
    • Has view: Yes
    • View description: Lake, Neighborhood, Trees/Woods
    • Has water view: Yes
    • Water view: Lake
    • Waterfront features: Waterfront
    Lot
    • Size: 0.34 Acres
    • Features: Back Yard, Cul-De-Sac, Front Yard, Gentle Sloping, Hardwood Trees, Landscaped, Private, Views, Wooded
    Details
    • Parcel number: 0753453357
    • Zoning: R12P
    • Special conditions: Standard

    Construction

    Type & style
    • Home type: SingleFamily
    • Architectural style: Traditional, Transitional
    • Property subtype: Single Family Residence, Residential
    Materials
    • Brick Veneer, Concrete
    • Foundation: Concrete, Block, Other, See Remarks
    • Roof: Shingle
    Condition
    • New construction: No
    • Year built: 1988

    Utilities & green energy

    • Sewer: Public Sewer
    • Water: Public
    • Utilities for property: Electricity Connected, Natural Gas Connected, Sewer Connected, Water Connected
    Green energy
    • Energy efficient items: Appliances

    Community & neighborhood

    Community
    • Community features: Clubhouse, Lake, Pool, Sidewalks, Tennis Court(s)
    Location
    • Region: Cary
    • Subdivision: Oxxford Hunt

    HOA & financial

    HOA
    • Has HOA: Yes
    • HOA fee: $48 monthly
    • Amenities included: Clubhouse, Maintenance Grounds, Picnic Area, Pool, Tennis Court(s), Trail(s), Water
    • Services included: Maintenance Grounds

    Other

    Other facts
    • Road surface type: Paved

    Price history

    DateEventPrice
    12/1/2025Sold$675,000$324/sqft
    Source: Doorify MLS #10106985 Report a problem
    11/6/2025Pending sale$675,000$324/sqft
    Source: Doorify MLS #10106985 Report a problem
    10/2/2025Price change$675,000-6.9%$324/sqft
    Source: Doorify MLS #10106985 Report a problem
    9/24/2025Price change$725,000-6.5%$348/sqft
    Source: Doorify MLS #10106985 Report a problem
    8/6/2025Price change$775,000-3%$372/sqft
    Source: Doorify MLS #10106985 Report a problem
    7/2/2025Listed for sale$799,000+42.7%$383/sqft
    Source: Doorify MLS #10106985 Report a problem
    9/11/2023Sold$560,000-3.4%$268/sqft
    Source: Doorify MLS #2520215 Report a problem
    7/22/2023Pending sale$580,000$278/sqft
    Source: Doorify MLS #2520215 Report a problem
    7/7/2023Listed for sale$580,000$278/sqft
    Source: Doorify MLS #2520215 Report a problem

    Public tax history

    YearProperty taxesTax assessment
    2025$4,706 +2.2%$546,733
    2024$4,604 +16.5%$546,733 +39.3%
    2023$3,953 +3.9%$392,554
    2022$3,806 +2.1%$392,554
    2021$3,730 -0.5%$392,554
    2020$3,749 +13.1%$392,554 +27.6%
    2019$3,314 $307,636
    2018$3,314 +10.9%$307,636
    2017$2,989 +1.5%$307,636 -8.2%
    2016$2,944 +4%$335,013 +17.3%
    2015$2,832 +6%$285,624
    2014$2,671 $285,624
    2013-- $285,624
    2012-- $285,624
    2011-- $285,624
    2010-- $285,624
    2009-- $285,624
    2008-- --
    2007-- --
    2006-- --
    2005-- --
    2004-- --
    2003-- --
    2002-- --
    2001-- --

    Find assessor info on the county website

    Neighborhood: 27513

    Nearby schools

    GreatSchools rating
    Schools provided by the listing agent
    • Elementary: Wake - Cary
    • Middle: Wake - East Cary
    • High: Wake - Cary

    Source: Doorify MLS. This data may not be complete. We recommend contacting the local school district to confirm school assignments for this home.

    Get a cash offer in 3 minutes
    Find out how much your home could sell for in as little as 3 minutes with a no-obligation cash offer.
    Estimated market value
    $674,100
    Get a cash offer in 3 minutes
    Find out how much your home could sell for in as little as 3 minutes with a no-obligation cash offer.
    Estimated market value
    $674,100