Skip main navigation
Sold
  • Price Unknown

    103 Joan St, Denham Springs, LA 70726

    3beds
    1,440sqft
    Single Family Residence, Residential
    Built in 1969
    9,147.6 Square Feet Lot
    $194,000 Zestimate®
    $--/sqft
    $1,527 Estimated rent

    Home value

    $194,000

    $184,000 - $204,000

    $1,527/mo

    Zestimate® history
    Loading
    Loading...

    Owner options

    List your home for rent

    $1,527/mo

    Rent Zestimate®

    Find your next renter with Zillow Rental Manager. Plus, with online applications, you can quickly screen prospective tenants – for free.

    Learn more

    $1,527/mo

    Rent Zestimate®

    Refinance and save

    Refinancing to a lower rate could help reduce your monthly payments and save thousands over the life of the loan.

    See today's rates

    Explore your selling options

    Work with a Zillow partner agent

    Leverage their expertise and Zillow's premium Showcase listings to get your home seen by more buyers.

    Get started

    List with your own agent

    Get your home in front of millions of buyers by listing it on Zillow.

    Learn how to do it

    Sell it yourself

    Take full control of how buyers see your home on Zillow by listing For Sale by Owner (FSBO).

    List your home

    What's special

    Fully fenced backyardStainless appliancesSpacious open layoutAmple cabinet storage
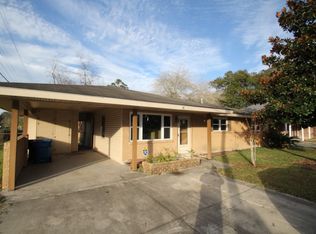
    Located in the heart of Denham Springs, this 3-bedroom, 2-bath home offers comfort, space, and convenience—all within walking distance to Denham Springs High School and Denham Springs Freshman High. The home features a spacious, open layout with a large living room that flows seamlessly into the kitchen and dining area, creating an ideal setup for both everyday living and entertaining. A gas fireplace serves as a warm and inviting focal point in the living space. The kitchen is generously sized with ample cabinet storage, plenty of countertop space for meal prep and stainless appliances. The primary suite includes a large closet and an en suite bath with a sink vanity, make-up vanity and walk-in shower. The guest bathroom is also well-sized and features a shower/tub combination. Step outside to enjoy a fully fenced backyard with a large patio—perfect for relaxing or hosting gatherings. A sizable storage area provides convenient space for tools and outdoor equipment. This home presents an excellent opportunity for homeowners seeking both value and location.

    Zillow last checked:

    Listing updated:

    Listed by:

    Kim Day,

    CHT Group Real Estate, LLC

    Bought with:

    Teresa LaGroue, 29454

    Covington & Associates Real Estate, LLC

    Michael LaGroue, 0995686361

    Covington & Associates Real Estate, LLC

    Source: ROAM MLS,MLS#: 2026005833MLS Logo

    Facts & features

    Interior

    Bedrooms & bathrooms
    • Bedrooms: 3
    • Bathrooms: 2
    • Full bathrooms: 2
    Primary bedroom
    • Features: En Suite Bath, Ceiling Fan(s), Walk-In Closet(s)
    • Level: Main
    • Area: 132
    • Dimensions: 10 x 13.2
    Bedroom 1
    • Level: Main
    • Area: 104
    • Dimensions: 10 x 10.4
    Bedroom 2
    • Level: Main
    • Area: 109.89
    • Width: 9.9
    Primary bathroom
    • Features: No Special Features
    Dining room
    • Level: Main
    • Area: 216.05
    Kitchen
    • Features: Granite Counters
    • Level: Main
    • Area: 92
    • Length: 10
    Living room
    • Level: Main
    • Area: 202.64
    Heating
    • Central
    Cooling
    • Central Air, Ceiling Fan(s)
    Appliances
    • Included: Gas Stove Con, Gas Cooktop, Dishwasher, Microwave, Range/Oven
    • Laundry: Electric Dryer Hookup, Washer Hookup, Inside, Washer/Dryer Hookups
    Features
    • Built-in Features
    • Flooring: Ceramic Tile, Laminate
    • Number of fireplaces: 1
    Interior area
    • Total structure area: 1,440
    • Total interior livable area: 1,440 sqft

    Property

    Parking
    • Total spaces: 2
    • Parking features: 2 Cars Park, Carport
    • Has carport: Yes
    Features
    • Stories: 1
    • Patio & porch: Patio
    • Exterior features: Lighting
    • Fencing: Wood
    Lot
    • Size: 9,147 sqft
    • Dimensions: 75 x 120
    • Features: Landscaped
    Details
    • Parcel number: 0346320
    • Special conditions: Standard

    Construction

    Type & style
    • Home type: SingleFamily
    • Architectural style: Traditional
    • Property subtype: Single Family Residence, Residential
    Materials
    • Brick Siding, Frame
    • Foundation: Slab
    • Roof: Shingle
    Condition
    • New construction: No
    • Year built: 1969

    Utilities & green energy

    • Gas: Denham Springs Gas
    • Sewer: Public Sewer
    • Water: Public

    Community & neighborhood

    Security
    • Security features: Smoke Detector(s)
    Location
    • Region: Denham Springs
    • Subdivision: Idlewild

    Other

    Other facts
    • Listing terms: Cash,Conventional,FHA,FMHA/Rural Dev,VA Loan

    Price history

    DateEventPrice
    7/2/2026Sold--
    Source: ROAM MLS #2026005833 Report a problem
    6/10/2026Pending sale$194,000$135/sqft
    Source: ROAM MLS #2026005833 Report a problem
    5/29/2026Listed for sale$194,000$135/sqft
    Source: ROAM MLS #2026005833 Report a problem
    5/2/2026Pending sale$194,000$135/sqft
    Source: ROAM MLS #2026005833 Report a problem
    4/23/2026Listed for sale$194,000$135/sqft
    Source: ROAM MLS #2026005833 Report a problem
    4/10/2026Pending sale$194,000$135/sqft
    Source: ROAM MLS #2026005833 Report a problem
    4/1/2026Listed for sale$194,000+43.7%$135/sqft
    Source: ROAM MLS #2026005833 Report a problem
    4/22/2015Sold--
    Source: ROAM MLS #2015000465 Report a problem
    1/13/2015Price change$135,000-15.1%$94/sqft
    Source: Keller Williams Realty-First Choice #2015000465 Report a problem
    8/26/2014Listed for sale$159,000$110/sqft
    Source: Owner Report a problem

    Public tax history

    YearProperty taxesTax assessment
    2025$1,171 -1.1%$12,396
    2024$1,184 +22.1%$12,396 +37.3%
    2023$970 -0.8%$9,030
    2022$977 -0.3%$9,030
    2021$980 +1.3%$9,030
    2020$968 +10.2%$9,030 +14%
    2019$878 +3.8%$7,920 +4.6%
    2017$846 -23.3%$7,570 -23%
    2015$1,102 $9,830
    2014$1,102 +273.8%$9,830
    2013$295 -5.5%$9,830
    2012$312 +8.4%$9,830 +2.7%
    2011$288 -1.7%$9,570
    2010$293 +7.9%$9,570 -90%
    2009$271 -2.6%$95,700
    2008$279 -13.5%$95,700
    2007$322 +17.6%$95,700
    2006$274 +2.1%$95,700 +900%
    2005$268 -0.6%$9,570
    2004$270 -3%$9,570
    2003$278 -0.5%$9,570
    2002$280 -0.5%$9,570
    2001$281 $9,570

    Find assessor info on the county website

    Neighborhood: 70726

    Nearby schools

    GreatSchools rating
    Schools provided by the listing agent
    • District: Livingston Parish

    Source: ROAM MLS. This data may not be complete. We recommend contacting the local school district to confirm school assignments for this home.

    Get a cash offer in 3 minutes
    Find out how much your home could sell for in as little as 3 minutes with a no-obligation cash offer.
    Estimated market value
    $194,000
    Get a cash offer in 3 minutes
    Find out how much your home could sell for in as little as 3 minutes with a no-obligation cash offer.
    Estimated market value
    $194,000