IMPROVED PRICE! Discover the perfect blend of modern comfort, privacy, and convenience in this custom ranch home on nearly 3 picturesque acres in the Town of Florida, NY. Built just 8 years ago and thoughtfully remodeled in 2023, this move-in ready home offers the benefits of newer construction without the wait. Designed for today's lifestyle, the open-concept floor plan features hardwood flooring, a custom kitchen with quartz countertops, abundant prep space, an oversized pantry, and seamless flow for entertaining and everyday living. Two spacious primary suites with private ensuites and generous closet space, plus an additional full bath, provide exceptional flexibility for multi-generational living, guests, remote professionals, or those seeking one-level living. Enjoy peaceful outdoor living surrounded by established perennial gardens and a rare custom greenhouse with humidity control, ideal for gardening enthusiasts. Inside, a cozy gas fireplace creates a warm gathering space, while the bright three-season room offers the perfect spot to relax and enjoy views of the property throughout the seasons. The full basement with egress and plumbing for a future bathroom presents outstanding potential for additional finished living space, recreation, a home gym, or guest quarters. A whole-house generator provides year-round peace of mind. Ideally located near major employers including Amazon, Beech-Nut Nutrition Company, and the Target Distribution Center, with convenient access to shopping, dining, and major commuting routes. Whether you're searching for a custom ranch, one-floor living, a home with land, multi-generational housing, relocation property, or a move-in ready home in Montgomery County, this exceptional property delivers space, flexibility, and long-term value. Several photos have been virtually staged.
For sale
Price cut: $61K (6/24)
$559,000
103 Joann Way, Amsterdam, NY 12010
3beds
2,426sqft
Single Family Residence
Built in 2018
2.9 Acres Lot
$546,700 Zestimate®
$230/sqft
$-- HOA
What's special
Modern comfortCozy gas fireplaceOpen-concept floor planGenerous closet spaceOversized pantryHardwood flooringAbundant prep space
- 132 days
- 440
- 20
Zillow last checked:
Listing updated:
Listed by:
COLDWELL BANKER PRIME PROPERTIES 518-793-4488,
Christine Frith 518-928-9923,
Joseph Frith 518-852-9496
Source: NY State MLS,MLS#: 11737604
Facts & features
Interior
Bedrooms & bathrooms
- Bedrooms: 3
- Bathrooms: 3
- Full bathrooms: 3
Rooms
- Room types: Breakfast Room, Den, Dining Room, En Suite, First Floor Bathroom, First Floor Master Bedroom, Kitchen, Laundry Room, Living Room, Master Bedroom, Private Guest Room, Walk-in Closet
Kitchen
- Features: Open
Heating
- Forced Air
Cooling
- Central
Appliances
- Included: Dishwasher, Dryer, Refrigerator, Microwave, Oven, Washer, Water Heater, Stainless Steel Appliances
Features
- Flooring: Hardwood, Laminate, Tile, Vinyl
- Basement: Full,Unfinished
- Number of fireplaces: 1
Interior area
- Total structure area: 2,426
- Total interior livable area: 2,426 sqft
- Finished area above ground: 2,426
Property
Parking
- Total spaces: 3
- Parking features: Driveway, Attached
- Garage spaces: 3
- Has uncovered spaces: Yes
Features
- Stories: 1
- Patio & porch: Covered Porch, Open Porch, Deck
- Fencing: Fenced
- Has view: Yes
- View description: Street, Wooded
- Frontage length: 0
Lot
- Size: 2.9 Acres
- Features: Corner, Cul de Sac, Room For Tennis, Trees
Details
- Additional structures: Greenhouse
- Parcel number: 27260055323
- Lease amount: $0
Construction
Type & style
- Home type: SingleFamily
- Architectural style: Ranch
- Property subtype: Single Family Residence
Materials
- Stone Siding, Vinyl Siding
- Roof: Asphalt
Condition
- New construction: No
- Year built: 2018
- Major remodel year: 2023
Utilities & green energy
- Electric: Amps(200)
- Sewer: Municipal
- Water: Municipal
- Utilities for property: Naturl Gas Available
Community & HOA
HOA
- Has HOA: No
Location
- Region: Amsterdam
Financial & listing details
- Price per square foot: $230/sqft
- Tax assessed value: $480,952
- Annual tax amount: $11,000
- Date on market: 5/1/2026
- Date available: 05/01/2026
Estimated market value
$546,700
$519,000 - $574,000
$2,920/mo
Price history
| Date | Event | Price |
|---|---|---|
| 6/24/2026 | Price change | $559,000-9.8%$230/sqft |
Source:  Global MLS #202616194 Report a problem Global MLS #202616194 Report a problem | ||
| 6/9/2026 | Price change | $620,000-7.3%$256/sqft |
Source: NY State MLS #11737604 Report a problem | ||
| 5/7/2026 | Price change | $669,000-7%$276/sqft |
Source: Global MLS #202616194 Report a problem | ||
| 5/1/2026 | Listed for sale | $719,000+79.8%$296/sqft |
Source: Global MLS #202616194 Report a problem | ||
| 2/14/2023 | Listing removed | -- |
Source:  NY State MLS Report a problem NY State MLS Report a problem | ||
| 2/5/2023 | Pending sale | $399,900$165/sqft |
Source: NY State MLS #11148023 Report a problem | ||
| 1/19/2023 | Listed for sale | $399,900+8.1%$165/sqft |
Source: NY State MLS #11148023 Report a problem | ||
| 3/27/2018 | Sold | $370,000$153/sqft |
Source: Public Record Report a problem | ||
Public tax history
| Year | Property taxes | Tax assessment |
|---|---|---|
| 2025 | -- | $404,000 |
| 2024 | -- | $404,000 |
| 2023 | -- | $404,000 |
| 2022 | -- | $404,000 +12.2% |
| 2021 | -- | $360,000 |
| 2020 | -- | $360,000 |
| 2019 | -- | $360,000 +462.5% |
| 2018 | -- | $64,000 +1755.1% |
| 2017 | $233 | $3,450 |
| 2016 | -- | $3,450 |
| 2015 | -- | $3,450 |
| 2014 | -- | $3,450 |
| 2013 | -- | $3,450 |
| 2012 | -- | $3,450 |
| 2011 | -- | $3,450 |
| 2010 | -- | $3,450 |
| 2009 | -- | $3,450 |
| 2008 | -- | $3,450 |
| 2007 | -- | $3,450 |
Find assessor info on the county website
Monthly payment
Climate risks
Neighborhood: 12010
Nearby schools
Schools provided by the listing agent
- District: Amsterdam City School District
Source: NY State MLS. This data may not be complete. We recommend contacting the local school district to confirm school assignments for this home.
Similar homes
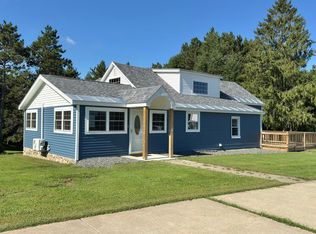
- $495,0003 bd3 ba1.9k sqft851 County Highway 106, Amsterdam, NY 12010Active
 MLS ID #202625584, Ashley Reidell, Listing by: Chad Majewski Real Estate. Global MLS
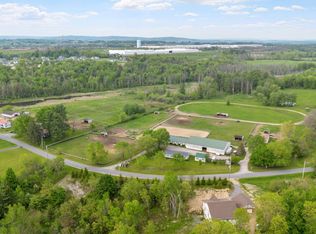
 - $584,9003 bd2 ba1.5k sqft802 Queen Anne Rd, Amsterdam, NY 12010For Sale
 MLS ID #11776308, Jill Cunningham, Listing by: Town & Country 518 Real Estate. My State MLS
 - $419,9003 bd3 ba2.2k sqft117 E Windswept Drive, Amsterdam, NY 12010Active
 MLS ID #202622327, Kevin Clancy, Listing by: Clancy Real Estate. Global MLS
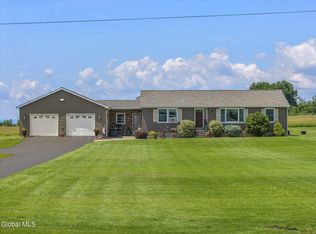
 - $395,0003 bd2 ba1.2k sqft351 Fuller Road, Amsterdam, NY 12010Active
 MLS ID #202621850, Michael P Leach, Listing by: Coldwell Banker Prime Properties. Global MLS
