Skip main navigation
Off market
  • $555,800

    103 Joshua Cir, Lafayette, LA 70508

    4beds
    3,332sqft
    SingleFamily
    Built in 2010
    0.37 Acres Lot
    $555,800 Zestimate®
    $167/sqft
    $3,323 Estimated rent

    Home value

    $555,800

    $517,000 - $600,000

    $3,323/mo

    Zestimate® history
    Loading
    Loading...

    Owner options

    List your home for rent

    $3,323/mo

    Rent Zestimate®

    Find your next renter with Zillow Rental Manager. Plus, with online applications, you can quickly screen prospective tenants – for free.

    Learn more

    $3,323/mo

    Rent Zestimate®

    Refinance and save

    $3,334/mo

    Est. payment

    Refinancing to a lower rate could help reduce your monthly payments and save thousands over the life of the loan.

    See today's rates

    $3,334/mo

    Est. payment

    Explore your selling options

    Work with a Zillow partner agent

    Leverage their expertise and Zillow's premium Showcase listings to get your home seen by more buyers.

    Get started

    List with your own agent

    Get your home in front of millions of buyers by listing it on Zillow.

    Learn how to do it

    Sell it yourself

    Take full control of how buyers see your home on Zillow by listing For Sale by Owner (FSBO).

    List your home

    What's special

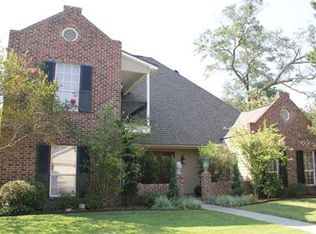
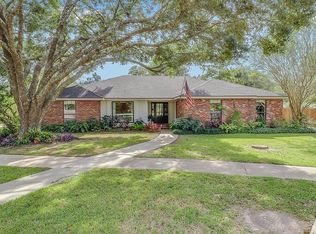
    This elegant home sits at the end of a quiet cul-de-sac. Boasting 4 bedrooms, 2.5 baths, 2 living areas, 2nd floor playroom/game room, an office nook...this home is sure to impress. Upon entry, you will notice the spacious open floor plan, large windows, hardwood flooring, and custom finishes throughout. The gourmet kitchen features slab granite countertops, an abundance of custom cabinetry, glass cooktop stove, and stainless steel appliances. Set off of the kitchen, you will find the office nook, utility room, and a half bath. The private master suite overlooks the rear yard with French doors opening to a spa styled master bathroom. The master bath is beautifully designed with a mosaic tile accent wall, separate vanities, a surplus of storage, a large jacuzzi tub, and a separate shower. Upstairs you will find a 2nd living area with an attached playroom/game room, 3 guest bedrooms, and a guest bath with dual lavatories. The serene backyard views can be enjoyed from the second floor balcony or rear yard brick patio accompanied with a brick grill chimney. You must see this home to truly appreciate everything it has to offer. Call to schedule your private showing today.

    This property is not currently displayed as for sale or rent on Zillow. This may be different from what's on other websites or public sources.

    Facts & features

    Interior

    Bedrooms & bathrooms
    • Bedrooms: 4
    • Bathrooms: 3
    • Full bathrooms: 2
    • 1/2 bathrooms: 1
    Heating
    • Forced air, Electric
    Cooling
    • Central
    Appliances
    • Included: Dishwasher, Garbage disposal, Microwave
    • Laundry: Washer Hookup, Electric Dryer Hookup
    Features
    • Walk-In Closet(s), High Ceilings, Separate Shower, Master Bath, Crown Molding, Office, Varied Ceiling Heights, Special Bath
    • Flooring: Tile, Carpet, Hardwood
    • Windows: Window Treatments
    • Attic: Access Only
    • Has fireplace: Yes
    • Fireplace features: 1 Fireplace
    Interior area
    • Structure area source: APPROXIMATE
    • Total interior livable area: 3,332 sqft

    Property

    Features
    • Patio & porch: Covered, Open
    • Exterior features: Stucco, Brick
    • Has spa: Yes
    • Spa features: Bath
    • Fencing: Privacy, Wood
    Lot
    • Size: 0.37 Acres
    • Features: Cul-de-Sac, Additional Land Available, Landscaped
    Details
    • Additional structures: Shed(s)
    • Parcel number: 6081218
    • Zoning: residential
    • Zoning description: Residential

    Construction

    Type & style
    • Home type: SingleFamily
    • Architectural style: French
    Materials
    • Roof: Composition
    Condition
    • Year built: 2010

    Utilities & green energy

    • Electric: Elec: City
    • Sewer: Public Sewer
    • Water: Public
    • Utilities for property: Cable Connected

    Community & HOA

    Community
    • Security: Smoke Detector(s)
    Location
    • Region: Lafayette

    Financial & listing details

    • Price per square foot: $167/sqft
    • Tax assessed value: $406,170
    • Annual tax amount: $4,273

    Price history

    DateEventPrice
    11/8/2019Sold--
    Source: RAA #19001634 Report a problem
    9/26/2019Pending sale$395,000$119/sqft
    Source: Dwight Andrus Real Estate Agency, LLC #19001634 Report a problem
    8/20/2019Price change$395,000-0.8%$119/sqft
    Source: Dwight Andrus Real Estate Agency, LLC #19001634 Report a problem
    6/18/2019Price change$398,000-4.1%$119/sqft
    Source: Dwight Andrus Real Estate Agency, LLC #19001634 Report a problem
    4/16/2019Price change$415,000-2.4%$125/sqft
    Source: Dwight W. Andrus Real Est, LLC #19001634 Report a problem
    2/15/2019Listed for sale$425,000$128/sqft
    Source: Dwight W. Andrus Real Est, LLC #19001634 Report a problem
    5/22/2012Sold--
    Source: Public Record Report a problem
    8/6/2010Sold--
    Source: Public Record Report a problem
    10/27/2009Sold--
    Source: Public Record Report a problem
    9/4/2009Sold--
    Source: Public Record Report a problem
    10/11/2005Sold--
    Source: Public Record Report a problem

    Public tax history

    YearProperty taxesTax assessment
    2024$4,273 +0.6%$40,617 +0%
    2023$4,247 0%$40,604
    2022$4,249 -0.3%$40,604
    2021$4,263 +0.3%$40,604
    2020$4,249 +4.3%$40,604
    2019$4,075 -1.7%$40,604
    2018$4,144 +18.1%$40,604
    2017$3,508 $40,604 +4.3%
    2015$3,508 +5.2%$38,948
    2013$3,336 +25.5%$38,948
    2011$2,657 +884.5%$38,948 +1117.1%
    2010$270 -17.5%$3,200
    2008$327 +27.3%$3,200 +28%
    2006$257 +40%$2,500 +38.9%
    2005$184 +177.1%$1,800 +157.1%
    2002$66 +6.8%$700
    2001$62 -5.5%$700
    2000$66 $700
    Find assessor info on the county website

    Neighborhood: 70508

    Nearby schools

    GreatSchools rating
    Schools provided by the listing agent
    • Elementary: Cpl. M. Middlebrook
    • Middle: Edgar Martin
    • High: Comeaux

    Source: The MLS. This data may not be complete. We recommend contacting the local school district to confirm school assignments for this home.

    Sell for more on Zillow
    Get a Zillow Showcase℠ listing at no additional cost and you could sell for .
    $555,800
    2% more
    +$11,116
    With Zillow Showcase(estimated)
    $566,916
    Sell for more on Zillow
    Get a Zillow Showcase℠ listing at no additional cost and you could sell for .
    $555,800
    2% more
    +$11,116
    With Zillow Showcase(estimated)
    $566,916