Skip main navigation
Off market
Street View
  • $412,200

    103 Josie Creek Dr, Piedmont, SC 29673

    3beds
    2baths
    2,202sqft
    SingleFamily
    Built in 2010
    0.65 Acres Lot
    $412,200 Zestimate®
    $187/sqft
    $2,098 Estimated rent

    Home value

    $412,200

    $392,000 - $437,000

    $2,098/mo

    Zestimate® history
    Loading
    Loading...

    Owner options

    List your home for rent

    $2,098/mo

    Rent Zestimate®

    Find your next renter with Zillow Rental Manager. Plus, with online applications, you can quickly screen prospective tenants – for free.

    Learn more

    $2,098/mo

    Rent Zestimate®

    Refinance and save

    $2,444/mo

    Est. payment

    Refinancing to a lower rate could help reduce your monthly payments and save thousands over the life of the loan.

    See today's rates

    $2,444/mo

    Est. payment

    Explore your selling options

    Work with a Zillow partner agent

    Leverage their expertise and Zillow's premium Showcase listings to get your home seen by more buyers.

    Get started

    List with your own agent

    Get your home in front of millions of buyers by listing it on Zillow.

    Learn how to do it

    Sell it yourself

    Take full control of how buyers see your home on Zillow by listing For Sale by Owner (FSBO).

    List your home

    What's special

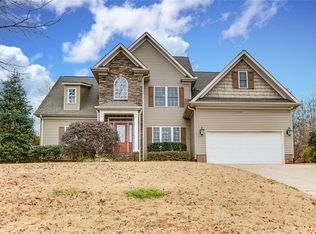
    Call the official listing agent, Eric Clements for up to date details and to schedule an appointment to view home. Welcome to 103 Josie Creek Drive! A beautiful one story living home. As you enter you will notice the crown moldings, soaring ceilings and hardwood flooring throughout the main living areas. The formal dining room greets you and provides ample space for family dinners. The dramatic vaulted great room is full of sunlight and during the winter months you can cozy up to the gas log fireplace. It is easy to entertain in this open floor plan conversing from the kitchen to the great room. You can sit at the countertop bar and talk to your personal chef. The huge kitchen has beautiful custom cabinets and plenty of granite counter space to prepare meals. The dramatic ceilings provide a feeling the home is much larger and provides such a cheerful setting. Off the great room is a deck to extend your entertaining into the level backyard. The spacious master features a trey ceiling as well as double sinks, garden tub and separate shower. There are two other bedrooms, a split floor plan providing privacy, for family, quests, office or flex space. A low maintenance vinyl exterior provides ease of exterior care and a covered front porch is waiting for rocking chairs. The oversized attached garage provides ample room for parking 2 cars while still having plenty of room for storage. This well designed home is conveniently located off Highway 86, near award winning schools, shopping, restaurants, medical facilities and only minutes to I-85 and downtown Greenville. Hurry and make your appointment today to see it!

    This property is not currently displayed as for sale or rent on Zillow. This may be different from what's on other websites or public sources.

    Facts & features

    Interior

    Bedrooms & bathrooms
    • Bedrooms: 3
    • Bathrooms: 2
    Interior area
    • Total interior livable area: 2,202 sqft

    Property

    Lot
    • Size: 0.65 Acres
    Details
    • Parcel number: 2150801012

    Construction

    Type & style
    • Home type: SingleFamily
    Condition
    • Year built: 2010

    Community & HOA

    Location
    • Region: Piedmont

    Financial & listing details

    • Price per square foot: $187/sqft
    • Tax assessed value: $335,480
    • Annual tax amount: $4,614

    Price history

    DateEventPrice
    5/27/2016Sold$225,000-2.1%$102/sqft
    Source: Greater Greenville AOR #1318098 Report a problem
    4/2/2016Pending sale$229,900$104/sqft
    Source: Keller Williams - Greenville Central #1318098 Report a problem
    3/21/2016Listed for sale$229,900+751.5%$104/sqft
    Source: Keller Williams - Greenville Central #1318098 Report a problem
    1/7/2010Sold$27,000$12/sqft
    Source: Public Record Report a problem

    Public tax history

    YearProperty taxesTax assessment
    2025$4,614 +23.5%$11,600
    2024$3,737 +4.1%$11,600
    2023$3,588 +6.7%$11,600 +3.4%
    2022$3,362 +9.7%$11,220 +24.8%
    2021$3,066 +134.6%$8,990
    2020$1,307 $8,990
    2019$1,307 $8,990
    2018$1,307 +6.6%$8,990
    2017$1,226 +15.9%$8,990 +20%
    2016$1,058 $7,490
    2015$1,058 $7,490
    2014$1,058 $7,490
    2013-- $7,490 -1.7%
    2012-- $7,620 -10.6%
    2011-- $8,520 +425.9%
    2010-- $1,620 +8%
    2009-- $1,500
    2008-- $1,500
    2007-- $1,500
    2006-- --
    Find assessor info on the county website

    Neighborhood: 29673

    Nearby schools

    GreatSchools rating
    Schools provided by the listing agent
    • Elementary: Wren
    • High: Wren

    Source: The MLS. This data may not be complete. We recommend contacting the local school district to confirm school assignments for this home.

    Get a cash offer in 3 minutes
    Find out how much your home could sell for in as little as 3 minutes with a no-obligation cash offer.
    Estimated market value
    $412,200
    Get a cash offer in 3 minutes
    Find out how much your home could sell for in as little as 3 minutes with a no-obligation cash offer.
    Estimated market value
    $412,200