Skip main navigation
Off market
  • $419,100

    103 Juniper Ct, Glen Burnie, MD 21060

    4beds
    1,708sqft
    SingleFamily
    Built in 1964
    6,098 Square Feet Lot
    $419,100 Zestimate®
    $245/sqft
    $2,971 Estimated rent

    Home value

    $419,100

    $398,000 - $440,000

    $2,971/mo

    Zestimate® history
    Loading
    Loading...

    Owner options

    List your home for rent

    $2,971/mo

    Rent Zestimate®

    Find your next renter with Zillow Rental Manager. Plus, with online applications, you can quickly screen prospective tenants – for free.

    Learn more

    $2,971/mo

    Rent Zestimate®

    Refinance and save

    $2,600/mo

    Est. payment

    Refinancing to a lower rate could help reduce your monthly payments and save thousands over the life of the loan.

    See today's rates

    $2,600/mo

    Est. payment

    Explore your selling options

    Work with a Zillow partner agent

    Leverage their expertise and Zillow's premium Showcase listings to get your home seen by more buyers.

    Get started

    List with your own agent

    Get your home in front of millions of buyers by listing it on Zillow.

    Learn how to do it

    Sell it yourself

    Take full control of how buyers see your home on Zillow by listing For Sale by Owner (FSBO).

    List your home

    What's special

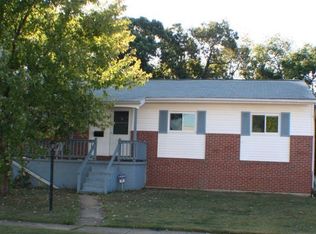
    Could this 4 bedroom 3 bath property be your next home? Nothing to do here but move in and send out the change of address messages. New laminate flooring was installed in bedrooms, living room, hallway, lower level rec room in March 2020. Entire interior of house painted in April. Plenty of wall space ready for your favorite artwork/photos. Whether you love to cook or dread the task, sleek stainless steel appliances, updated cabinets, lots of countertop workspace, and easy care ceramic tile floor take the drudgery out of meal prep and kitchen cleanup. Beamed vaulted ceiling adds light and a modern touch. There's a huge deck for barbecue, crab feast, and oyster roasting seasons so get the invitation list ready. Inclement weather? Eat-in kitchen and separate dining area make it easy to move the party inside and plenty of space on lower level for a really big party to celebrate the Orioles Opening Day whenever it happens. Two level living allows for wide variety of lifestyles. Master bedroom has customized closet space and a separate hall linen closet. The are two additional main floor bedrooms and another bedroom and bath on the lower level. Great house for you if you work from home, like to entertain, or just enjoy having space to spread out. Back yard is enclosed by a privacy fence with room for a horseshoe pit, badminton, bocce ball, swing set, a friendly game of cornhole, or a hot tub. Another big plus is the huge garage-sized shed with ramp, overhead door, side entry door and new wood floor. Perfect for storage, workshop, art/music studio, workout space, band practice...what works best for you? Summer's coming and you'll appreciate the new hvac system. This updated system is energy efficient, money saving, and quiet. You'll enjoy cool summer days (and nights) and warm winter nights (and days). Concerned about your commute? This property has a very very convenient location...really. No long drive to get on major roads...you are only 1/2 mile and two traffic lights to Route 10/100 access points! Take a second look at the photos and envision your car/truck parked in the driveway! No worrying about somebody "dinging" your door in the parking lot and no cruising a parking lot looking for an open space in the dark of night. And driveway parking makes unloading groceries easy peasy. Oh, by the way, there are sidewalks so people and cars don't have to compete for space...and streetlights (something you don't miss until you realize there aren't any) for early morning or late evening walks/runs. Have a question? Give me call if you need/want additional information or have your agent call.

    This property is off market, which means it's not currently listed for sale or rent on Zillow. This may be different from what's available on other websites or public sources.
    Facts & features

    Interior

    Bedrooms & bathrooms
    • Bedrooms: 4
    • Bathrooms: 3
    • Full bathrooms: 3
    Heating
    • Forced air
    Cooling
    • Central
    Appliances
    • Included: Dishwasher, Dryer, Range / Oven, Refrigerator, Washer
    Features
    • Ceiling Fan(s), Window Treatments, Recessed Lighting, Built-Ins, Eat-in Kitchen, Exposed Beams, Master Bath(s), Combination Dining/Living, Upgraded Countertops
    • Basement: Finished
    • Has fireplace: Yes
    Interior area
    • Total interior livable area: 1,708 sqft
    • Finished area below ground: 520

    Property

    Features
    • Exterior features: Vinyl
    • On waterfront: Yes
    Lot
    • Size: 6,098 Square Feet
    Details
    • Parcel number: 0538003763930
    • Special conditions: Standard

    Construction

    Type & style
    • Home type: SingleFamily
    • Architectural style: Split Foyer
    Materials
    • Roof: Asphalt
    Condition
    • Year built: 1964

    Community & HOA

    Community
    • Features: On Site Laundry Available
    Location
    • Region: Glen Burnie

    Financial & listing details

    • Price per square foot: $245/sqft
    • Tax assessed value: $350,600
    • Annual tax amount: $4,342

    Price history

    DateEventPrice
    6/24/2020Sold$310,000+3.3%$181/sqft
    Source: Public Record Report a problem
    4/20/2020Pending sale$299,999$176/sqft
    Source: Berkshire Hathaway Home Services PenFed Realty #MDAA431110 Report a problem
    4/16/2020Listed for sale$299,999+13.6%$176/sqft
    Source: Bright MLS #MDAA431110 Report a problem
    12/20/2013Sold$264,000+5.6%$155/sqft
    Source: Agent Provided Report a problem
    10/20/2013Listed for sale$250,000+72.4%$146/sqft
    Source: Re/Max Town Center #AA8207170 Report a problem
    7/30/2013Sold$145,000-3.3%$85/sqft
    Source: Agent Provided Report a problem
    1/23/2013Listed for sale$150,000$88/sqft
    Source: Remax Realty Group #AA7842282 Report a problem
    12/12/2012Listing removed$150,000$88/sqft
    Source: Remax Realty Group #AA7842282 Report a problem
    10/7/2012Pending sale$150,000$88/sqft
    Source: Remax Realty Group #AA7842282 Report a problem
    10/3/2012Price change$150,000-14.3%$88/sqft
    Source: Remax Realty Group #AA7842282 Report a problem
    9/21/2012Price change$175,000-0.3%$102/sqft
    Source: Remax Realty Group #AA7842282 Report a problem
    8/17/2012Listed for sale$175,500$103/sqft
    Source: Remax Realty Group #AA7842282 Report a problem
    6/3/2012Listing removed$175,500$103/sqft
    Source: Remax Realty Group #AA7842282 Report a problem
    5/23/2012Price change$175,500-12%$103/sqft
    Source: Remax Realty Group #AA7842282 Report a problem
    5/16/2012Listed for sale$199,500+1.5%$117/sqft
    Source: Remax Realty Group #AA7842282 Report a problem
    3/13/2012Listing removed$196,500$115/sqft
    Source: Douglas Realty LLC #AA7669719 Report a problem
    12/29/2011Price change$196,500-2.7%$115/sqft
    Source: Douglas Realty LLC #AA7669719 Report a problem
    12/2/2011Price change$202,000-2.9%$118/sqft
    Source: Douglas Realty LLC #AA7669719 Report a problem
    11/5/2011Price change$208,109+9.5%$122/sqft
    Source: Douglas Realty LLC #AA7669719 Report a problem
    8/13/2011Price change$190,000+5.6%$111/sqft
    Source: Douglas Realty LLC #AA7669719 Report a problem
    4/30/2011Price change$180,000-10%$105/sqft
    Source: RE/MAX Realty Group #AA7351427 Report a problem
    12/8/2010Listed for sale$200,000+11.1%$117/sqft
    Source: Century 21 Don Gurney #AA7351427 Report a problem
    8/2/2010Listing removed$180,000$105/sqft
    Source: Remax Realty Group #AA7351427 Report a problem
    7/30/2010Price change$180,000-10%$105/sqft
    Source: Remax Realty Group #AA7351427 Report a problem
    7/14/2010Listed for sale$200,000-33.8%$117/sqft
    Source: Remax Realty Group #AA7351427 Report a problem
    2/12/2007Sold$302,000+28.5%$177/sqft
    Source: Public Record Report a problem
    10/8/2004Sold$235,000$138/sqft
    Source: Public Record Report a problem

    Public tax history

    YearProperty taxesTax assessment
    2025$4,342 +24.9%$350,600 +10.5%
    2024$3,476 +12%$317,400 +11.7%
    2023$3,103 +18.3%$284,200 +13.2%
    2022$2,623 +1.9%$251,000 +1.9%
    2021$2,575 +1.8%$246,400 +1.9%
    2020$2,529 +1.8%$241,800 +1.9%
    2019$2,483 +9.2%$237,200 +5.7%
    2018$2,275 +5.5%$224,367 +6.1%
    2017$2,156 $211,533 +6.5%
    2016-- $198,700
    2015-- $198,700
    2014-- $198,700 -2.2%
    2013-- $203,100
    2012-- $203,100
    2011-- $203,100 -25.4%
    2010-- $272,370 +10.6%
    2009-- $246,296 +11.8%
    2008-- $220,223 +13.4%
    2007-- $194,150 +14%
    2006-- $170,290 +16.3%
    2005-- $146,430 +19.5%
    2004-- $122,570 +1.5%
    2003-- $120,736 +1.5%
    2002-- $118,903 +1.6%
    2001-- $117,070
    Find assessor info on the county website

    Neighborhood: 21060

    Nearby schools

    GreatSchools rating
    Schools provided by the listing agent
    • District: Anne Arundel County Public Schools

    Source: The MLS. This data may not be complete. We recommend contacting the local school district to confirm school assignments for this home.

    Get a cash offer in 3 minutes
    Find out how much your home could sell for in as little as 3 minutes with a no-obligation cash offer.
    Estimated market value
    $419,100
    Get a cash offer in 3 minutes
    Find out how much your home could sell for in as little as 3 minutes with a no-obligation cash offer.
    Estimated market value
    $419,100