Skip main navigation
Off market
  • $448,600

    103 Katie Ct, Jonesborough, TN 37659

    5beds
    3,082sqft
    SingleFamily
    Built in 2004
    0.44 Acres Lot
    $448,600 Zestimate®
    $146/sqft
    $2,799 Estimated rent

    Home value

    $448,600

    $426,000 - $476,000

    $2,799/mo

    Zestimate® history
    Loading
    Loading...

    Owner options

    List your home for rent

    $2,799/mo

    Rent Zestimate®

    Find your next renter with Zillow Rental Manager. Plus, with online applications, you can quickly screen prospective tenants – for free.

    Learn more

    $2,799/mo

    Rent Zestimate®

    Refinance and save

    $2,622/mo

    Est. payment

    Refinancing to a lower rate could help reduce your monthly payments and save thousands over the life of the loan.

    See today's rates

    $2,622/mo

    Est. payment

    Explore your selling options

    Work with a Zillow partner agent

    Leverage their expertise and Zillow's premium Showcase listings to get your home seen by more buyers.

    Get started

    List with your own agent

    Get your home in front of millions of buyers by listing it on Zillow.

    Learn how to do it

    Sell it yourself

    Take full control of how buyers see your home on Zillow by listing For Sale by Owner (FSBO).

    List your home

    What's special

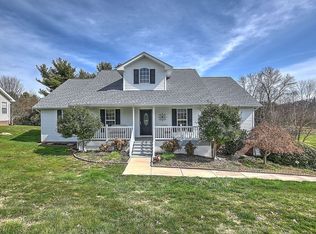
    PRICED TO SELL AND USDA ELIGIBLE !! Come check out this fabulous 5-bed 4 bath move-in-ready Raised Ranch home with just over 3,000 square feet of living space located in the quiet and neighbor-friendly Eagles Nest Community. On the main level youâll find the Master suite-equipped with double vanities, a jet-jucuzzi tub, stand-up shower, and 2 walk in closets. Also youâll find 2 other spacious bedrooms with walk in closets, a beautiful cozy kitchen with ample cabinetry and equipped with nearly brand new appliances, a spacious dining room and a great living room with high ceilings and hardwood floors throughout. And it doesnât stop there; the basement level includes 2 more master suites both equipped with spacious closets. Also on the basement level youâll find a very large den/tv room/second living room! And after all that it gets better! Owners are down sizing and they have no room for their hot tub or large sized Storage shed! But wait thereâs more! Two gas fireplaces, one located on each level and located on a large corner lot with a fenced in yard and 2-car Carport and one-car drive under garage! This house want last long, come check it out today!

    This property is off market, which means it's not currently listed for sale or rent on Zillow. This may be different from what's available on other websites or public sources.
    Facts & features

    Interior

    Bedrooms & bathrooms
    • Bedrooms: 5
    • Bathrooms: 4
    • Full bathrooms: 4
    Heating
    • Other
    Features
    • Pantry, Walk In Closet(s), Counters-Laminate, Master BR on Main, Cable Ready, Storm Door(s), Tile
    • Flooring: Carpet, Hardwood
    • Attic: Storage
    Interior area
    • Total interior livable area: 3,082 sqft

    Property

    Parking
    • Total spaces: 2
    • Parking features: Carport
    Features
    • Exterior features: Other
    Lot
    • Size: 0.44 Acres
    Details
    • Parcel number: 059GA03800000

    Construction

    Type & style
    • Home type: SingleFamily
    Materials
    • Foundation: Footing
    • Roof: Composition
    Condition
    • Year built: 2004

    Community & HOA

    Location
    • Region: Jonesborough

    Financial & listing details

    • Price per square foot: $146/sqft
    • Tax assessed value: $351,000
    • Annual tax amount: $1,501

    Price history

    DateEventPrice
    4/6/2018Sold$234,900$76/sqft
    Source: TVRMLS #398574 Report a problem
    2/24/2018Pending sale$234,900$76/sqft
    Source: REALTY SOLUTIONS #398574 Report a problem
    2/15/2018Price change$234,900-2.1%$76/sqft
    Source: REALTY SOLUTIONS #398574 Report a problem
    10/19/2017Listed for sale$239,900+11.6%$78/sqft
    Source: REALTY SOLUTIONS #398574 Report a problem
    10/4/2012Listing removed$214,900$70/sqft
    Source: REALTY EXECUTIVES JOHNSON CITY #319863 Report a problem
    8/28/2012Price change$214,900+13.2%$70/sqft
    Source: REALTY EXECUTIVES JOHNSON CITY #319863 Report a problem
    7/29/2012Price change$189,900-5%$62/sqft
    Source: Realty Executives Johnson City #319863 Report a problem
    7/10/2012Listed for sale$199,900+16.2%$65/sqft
    Source: Realty Executives Johnson City #319863 Report a problem
    2/28/2005Sold$172,100$56/sqft
    Source: Public Record Report a problem

    Public tax history

    YearProperty taxesTax assessment
    2025$1,501 $87,750
    2024$1,501 +34.3%$87,750 +68.8%
    2023$1,117 $51,975
    2022$1,117 $51,975
    2021$1,117 $51,975
    2020$1,117 $51,975
    2019$1,117 $51,975 +6.8%
    2018-- $48,675
    2017$1,095 $48,675 +5.8%
    2016$1,095 +20.2%$46,000
    2015$911 $46,000
    2014$911 $46,000
    2013-- $46,000 -10.5%
    2011$983 $51,375
    2010$983 $51,375
    2009$983 $51,375
    2008-- $51,375 +30.7%
    2007$924 +17.5%$39,300
    2006$786 +7%$39,300
    2005$735 +493.2%$39,300 +493.2%
    2004$124 $6,625
    Find assessor info on the county website

    Neighborhood: 37659

    Nearby schools

    GreatSchools rating
    Schools provided by the listing agent
    • Elementary: JONESBOROUGH
    • Middle: JONESBOROUGH
    • High: DAVID CROCKETT

    Source: The MLS. This data may not be complete. We recommend contacting the local school district to confirm school assignments for this home.

    Get pre-qualified for a loan
    At Zillow Home Loans, we can pre-qualify you in as little as 5 minutes with no impact to your credit score.

    An equal housing lender. NMLS #10287.