Located in the Indian Ridge neighborhood, this beautiful custom built home offers generous living areas with 10 foot ceilings, expanded hallways and doors, new carpet, and a heated pool! Built by the owner and carefully maintained since 2015, the home was intentionally designed with larger rooms for enhanced functionality. This house has quality in every detail with eight inch solid core doors on the main level, R15 BIBS insulation, an insulated garage that is heated and cooled, and tankless water heater with a recirculation pump. Outside, a private pool creates an ideal setting for entertaining. This home reflects true owner/builder quality and it is located in one of Hendersonville's most coveted neighborhoods.
Closed
$945,000
103 Keene Valley S, Hendersonville, TN 37075
5beds
4,161sqft
Single Family Residence, Residential
Built in 2015
0.26 Acres Lot
$939,400 Zestimate®
$227/sqft
$4,547 Estimated rent
Home value
$939,400
$883,000 - $996,000
$4,547/mo
Zestimate® history
Owner options
List your home for rent
$4,547/mo
Rent Zestimate®
Find your next renter with Zillow Rental Manager. Plus, with online applications, you can quickly screen prospective tenants – for free.
$4,547/mo
Rent Zestimate®
Refinance and save
$6,069/mo
Est. payment
Refinancing to a lower rate could help reduce your monthly payments and save thousands over the life of the loan.
$6,069/mo
Est. payment
Explore your selling options
Work with a Zillow partner agent
Leverage their expertise and Zillow's premium Showcase listings to get your home seen by more buyers.
Get startedList with your own agent
Get your home in front of millions of buyers by listing it on Zillow.
Learn how to do itSell it yourself
Take full control of how buyers see your home on Zillow by listing For Sale by Owner (FSBO).
List your homeWhat's special
Zillow last checked:
Listing updated:
Listed by:
Joy Smith 615-812-5613,
Compass RE,
Jessica Smith 847-609-3568,
Compass RE
Bought with:
Joey Skibbie, 364417
Compass RE
Source: RealTracs MLS as distributed by MLS GRID,MLS#: 3073400
Facts & features
Interior
Bedrooms & bathrooms
- Bedrooms: 5
- Bathrooms: 4
- Full bathrooms: 4
- Main level bedrooms: 5
Bedroom 1
- Features: Full Bath
- Level: Full Bath
- Area: 255 Square Feet
- Dimensions: 17x15
Bedroom 2
- Features: Walk-In Closet(s)
- Level: Walk-In Closet(s)
- Area: 168 Square Feet
- Dimensions: 14x12
Bedroom 3
- Features: Bath
- Level: Bath
- Area: 238 Square Feet
- Dimensions: 17x14
Bedroom 4
- Features: Walk-In Closet(s)
- Level: Walk-In Closet(s)
- Area: 238 Square Feet
- Dimensions: 17x14
Primary bathroom
- Features: Suite
- Level: Suite
Dining room
- Features: Formal
- Level: Formal
- Area: 168 Square Feet
- Dimensions: 14x12
Other
- Area: 208 Square Feet
- Dimensions: 16x13
Kitchen
- Area: 170 Square Feet
- Dimensions: 17x10
Living room
- Features: Great Room
- Level: Great Room
- Area: 289 Square Feet
- Dimensions: 17x17
Recreation room
- Features: Second Floor
- Level: Second Floor
- Area: 348 Square Feet
- Dimensions: 29x12
Heating
- Central, Natural Gas
Cooling
- Central Air
Appliances
- Included: Built-In Gas Oven, Double Oven, Built-In Gas Range, Dishwasher, Disposal, Microwave, Stainless Steel Appliance(s)
- Laundry: Electric Dryer Hookup, Washer Hookup
Features
- Bookcases, Built-in Features, High Ceilings, Open Floorplan, Pantry, Walk-In Closet(s), Kitchen Island
- Flooring: Carpet, Wood
- Basement: Crawl Space
- Number of fireplaces: 2
- Fireplace features: Family Room
Interior area
- Total structure area: 4,161
- Total interior livable area: 4,161 sqft
- Finished area above ground: 4,161
Property
Parking
- Total spaces: 2
- Parking features: Garage Faces Side
- Garage spaces: 2
Features
- Levels: Two
- Stories: 2
- Patio & porch: Patio, Covered
- Has private pool: Yes
- Pool features: In Ground
- Fencing: Back Yard
Lot
- Size: 0.26 Acres
- Dimensions: 85 x 135
- Features: Level
- Topography: Level
Details
- Parcel number: 159O F 02600 000
- Special conditions: Standard
Construction
Type & style
- Home type: SingleFamily
- Property subtype: Single Family Residence, Residential
Materials
- Brick
- Roof: Asphalt
Condition
- New construction: No
- Year built: 2015
Utilities & green energy
- Sewer: Public Sewer
- Water: Public
- Utilities for property: Natural Gas Available, Water Available
Community & HOA
Community
- Subdivision: Indian Ridge Ph 4
HOA
- Has HOA: Yes
- Services included: Maintenance Grounds
- HOA fee: $600 annually
- Second HOA fee: $500 one time
Location
- Region: Hendersonville
Financial & listing details
- Price per square foot: $227/sqft
- Tax assessed value: $1,036,900
- Annual tax amount: $5,209
- Date on market: 1/7/2026
Price history
| Date | Event | Price |
|---|---|---|
| 3/10/2026 | Sold | $945,000-2%$227/sqft |
Source:  RealTracs MLS as distributed by MLS GRID #3073400 Report a problem RealTracs MLS as distributed by MLS GRID #3073400 Report a problem | ||
| 2/11/2026 | Contingent | $964,000$232/sqft |
Source: RealTracs MLS as distributed by MLS GRID #3073400 Report a problem | ||
| 1/23/2026 | Price change | $964,000-0.5%$232/sqft |
Source: RealTracs MLS as distributed by MLS GRID #3073400 Report a problem | ||
| 1/18/2026 | Price change | $969,000-0.6%$233/sqft |
Source: RealTracs MLS as distributed by MLS GRID #3073400 Report a problem | ||
| 1/9/2026 | Listed for sale | $975,000+109.7%$234/sqft |
Source: RealTracs MLS as distributed by MLS GRID #3073400 Report a problem | ||
| 12/17/2015 | Sold | $465,000$112/sqft |
Source: Public Record Report a problem | ||
Public tax history
| Year | Property taxes | Tax assessment |
|---|---|---|
| 2025 | $5,209 | $259,225 |
| 2024 | $5,209 +9.5% | $259,225 +72.8% |
| 2023 | $4,756 -0.3% | $150,000 -75% |
| 2022 | $4,771 +40.6% | $600,000 |
| 2021 | $3,393 | $600,000 |
| 2020 | $3,393 -28.9% | $600,000 |
| 2019 | $4,771 +415.6% | $600,000 +16.7% |
| 2018 | $925 | $514,300 |
| 2017 | -- | -- |
| 2016 | -- | -- |
| 2015 | -- | -- |
| 2014 | -- | -- |
| 2011 | $531 -0.6% | $20,000 |
| 2010 | $534 | $20,000 |
| 2009 | $534 | $20,000 |
| 2008 | -- | $20,000 +14.9% |
| 2007 | $506 | $17,400 |
| 2006 | $506 | $17,400 |
Find assessor info on the county website
Neighborhood: 37075
Nearby homes
- $825,6004 bd3 ba4k sqft105 Keene Valley S, Hendersonville, TN 37075Off Market
- $673,1004 bd-- ba2.7k sqft114 Saratoga Blvd, Hendersonville, TN 37075Off Market
- $617,8003 bd2 ba2.7k sqft116 Saratoga Blvd, Hendersonville, TN 37075Off Market

- $690,3004 bd3 ba3k sqft102 Sagamore Trce, Hendersonville, TN 37075Off Market
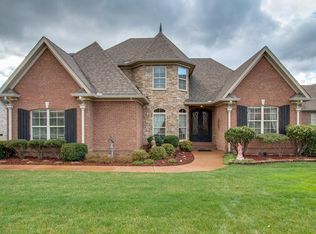
- $627,4004 bd3 ba2.8k sqft104 Sagamore Trce, Hendersonville, TN 37075Off Market
- $822,3003 bd2 ba2.3k sqft107 Keene Valley S, Hendersonville, TN 37075Off Market
- $658,4003 bd2 ba2.5k sqft102 Keene Valley S, Hendersonville, TN 37075Off Market
- $650,0004 bd3 ba2.7k sqft100 Sagamore Trce, Hendersonville, TN 37075Sold
Nearby schools
GreatSchools rating
- 7/10Nannie Berry Elementary SchoolGrades: PK-5Distance: 0.3 mi
- 8/10Robert E Ellis Middle SchoolGrades: 6-8Distance: 0.4 mi
- 7/10Hendersonville High SchoolGrades: 9-12Distance: 0.4 mi
Schools provided by the listing agent
- Elementary: Nannie Berry Elementary
- Middle: Robert E Ellis Middle
- High: Hendersonville High School
Source: RealTracs MLS as distributed by MLS GRID. This data may not be complete. We recommend contacting the local school district to confirm school assignments for this home.
Get a cash offer in 3 minutes
Find out how much your home could sell for in as little as 3 minutes with a no-obligation cash offer.
Estimated market value
$939,400
Get a cash offer in 3 minutes
Find out how much your home could sell for in as little as 3 minutes with a no-obligation cash offer.
Estimated market value
$939,400
- Tennessee
- Sumner County
- Hendersonville
- 37075
- 103 Keene Valley S
Nearby cities
Nearby zip codes
Other Hendersonville Topics
