Extremely rare Edgewater Village listing in the heart of Niceville! Unparalleled 3 bed/2 bath POOL HOME w/ detached in-law cottage on cul-de-sac lot. No HOA! 1 bed/1 bath cottage w/ separate entrance could be used as guest house. Fully remodeled kitchen is on-trend with deep blue cabinets, mosaic glass tile backsplash, granite, high-end stainless steel appliances including gas range, custom hood & breakfast bar! Bathrooms delightfully updated w/ patterned tile & shiplap. Master bath w/ walk-in shower. Luxury vinyl plank throughout - no carpet! 24x17 heated and cooled bonus room currently used as a gym. Covered patio overlooks 16x32 in-ground pool (new liner-2018 & pump-2022), fire pit area, putting green, shed, & massive wood deck w/ outdoor shower! CLICK TO SEE MORE Roof: 2018, Water heater: 2018, HVAC: 2018. This entertainer's dream will not last long. Call to make it yours!
Sold for $520,000
$520,000
103 Keller Ct, Niceville, FL 32578
3beds
2,796sqft
Single Family Residence
Built in 1972
0.31 Acres Lot
$533,500 Zestimate®
$186/sqft
$3,683 Estimated rent
Home value
$533,500
$501,000 - $566,000
$3,683/mo
Zestimate® history
Owner options
List your home for rent
$3,683/mo
Rent Zestimate®
Find your next renter with Zillow Rental Manager. Plus, with online applications, you can quickly screen prospective tenants – for free.
$3,683/mo
Rent Zestimate®
Refinance and save
$3,384/mo
Est. payment
Refinancing to a lower rate could help reduce your monthly payments and save thousands over the life of the loan.
$3,384/mo
Est. payment
Explore your selling options
Work with a Zillow partner agent
Leverage their expertise and Zillow's premium Showcase listings to get your home seen by more buyers.
Get startedList with your own agent
Get your home in front of millions of buyers by listing it on Zillow.
Learn how to do itSell it yourself
Take full control of how buyers see your home on Zillow by listing For Sale by Owner (FSBO).
List your homeWhat's special
Putting greenCovered patioHigh-end stainless steel appliancesFire pit areaFully remodeled kitchenMassive wood deckCustom hood
Zillow last checked:
Listing updated:
Listed by:
Vanessa Feigel 325-939-6193,
NAVARRE REAL ESTATE SOURCE,
Shannon Mills 850-259-3861,
NAVARRE REAL ESTATE SOURCE
Bought with:
Abigail E Davis, 3462164
Corcoran Reverie SRB
Source: Navarre Area BOR,MLS#: 926550
Facts & features
Interior
Bedrooms & bathrooms
- Bedrooms: 3
- Bathrooms: 2
- Full bathrooms: 2
Primary bedroom
- Level: First
- Area: 163.3
- Dimensions: 14.2 x 11.5
Bedroom
- Level: First
- Area: 119.19
- Dimensions: 12.3 x 9.7
Bedroom
- Level: First
- Area: 126.69
- Dimensions: 12.3 x 10.3
Primary bathroom
- Level: First
- Area: 35.25
- Dimensions: 7.5 x 4.7
Full bathroom
- Level: First
- Area: 45
- Dimensions: 9 x 5
Full bathroom
- Level: First
- Area: 67
- Dimensions: 10 x 6.7
Breakfast room
- Level: First
- Area: 52.25
- Dimensions: 5.5 x 9.5
Dining room
- Description: Irregular - LxW were measured at longest points
- Level: First
- Area: 195
- Dimensions: 15 x 13
Florida room
- Description: Irregular - LxW were measured at longest points
- Level: First
- Area: 437
- Dimensions: 23 x 19
Foyer
- Level: First
- Area: 67.89
- Dimensions: 9.3 x 7.3
Garage
- Description: Irregular - LxW were measured at longest points
- Level: First
- Area: 560
- Dimensions: 28 x 20
Kitchen
- Level: First
- Area: 97.02
- Dimensions: 9.9 x 9.8
Kitchen
- Description: No appliances, but plumbed for kitchenette
- Level: First
- Area: 216
- Dimensions: 16 x 13.5
Living room
- Description: No separation between living and dining rooms
- Level: First
- Area: 224.36
- Dimensions: 15.8 x 14.2
Other
- Description: Covered back patio
- Level: First
- Area: 250
- Dimensions: 20 x 12.5
Other
- Description: Covered front porch
- Level: First
- Area: 75.85
- Dimensions: 3.7 x 20.5
Pantry
- Level: First
- Area: 15.4
- Dimensions: 5.5 x 2.8
Other
- Level: First
- Area: 100
- Dimensions: 10 x 10
Heating
- Central, Natural Gas
Cooling
- Central Air, Gas, Ceiling Fan(s)
Appliances
- Included: Cooktop, Dishwasher, Dryer, Freezer, Range Hood, Refrigerator, Washer, Gas Water Heater, Tankless Water Heater
- Laundry: Washer/Dryer Hookup
Features
- Pantry
- Flooring: Vinyl
- Windows: Skylight(s), Window Treatments
Interior area
- Total structure area: 2,796
- Total interior livable area: 2,796 sqft
Property
Parking
- Total spaces: 4
- Parking features: Garage Door Opener, Garage
- Attached garage spaces: 2
Features
- Levels: One
- Stories: 1
- Patio & porch: Deck Open, Patio Covered, Porch
- Exterior features: Private Yard, Outdoor Shower, Yard Building
- Has private pool: Yes
- Pool features: In Ground, Vinyl Liner
- Fencing: Fenced Lot-Part,Privacy
Lot
- Size: 0.31 Acres
- Dimensions: 39.27x116.9x175.3x192.8
- Features: Cul-De-Sac, Easements, Interior Lot, Irregular Lot, Level, Sidewalk, Within 1/2 Mile to Water
Details
- Additional structures: Guest Quarters
- Parcel number: 091S22073100010150
- Zoning: City, Resid Single Family
Construction
Type & style
- Home type: SingleFamily
- Architectural style: Ranch
- Property subtype: Single Family Residence
Materials
- Roof Pitched, Siding Brick Front, Siding Brick Some, Stucco, Trim Vinyl, Siding CmntFbrHrdBrd
- Foundation: Slab
- Roof: Shingle
Condition
- Construction Complete
- Year built: 1972
Utilities & green energy
- Water: Public
Community & HOA
Community
- Security: Security System, Smoke Detector(s)
- Subdivision: EDGEWATER VILLAGE NORTH
HOA
- Has HOA: Yes
- Services included: Electricity, Gas, Insurance, Sewer, Cable TV, Taxes, Telephone, Trash, Water, Internet
Location
- Region: Niceville
Financial & listing details
- Price per square foot: $186/sqft
- Tax assessed value: $366,168
- Annual tax amount: $1,997
- Date on market: 6/29/2023
- Road surface type: Paved
Price history
| Date | Event | Price |
|---|---|---|
| 8/11/2023 | Sold | $520,000+7.2%$186/sqft |
Source:  Navarre Area BOR #926550 Report a problem Navarre Area BOR #926550 Report a problem | ||
| 7/3/2023 | Pending sale | $485,000$173/sqft |
Source: Navarre Area BOR #926550 Report a problem | ||
| 6/29/2023 | Listed for sale | $485,000+94%$173/sqft |
Source: Navarre Area BOR #926550 Report a problem | ||
| 8/8/2017 | Sold | $250,000$89/sqft |
Source: Public Record Report a problem | ||
| 6/11/2017 | Listed for sale | $250,000+28.2%$89/sqft |
Source: Century 21 Blue Marlin #777343 Report a problem | ||
| 10/31/2014 | Sold | $195,000-2.5%$70/sqft |
Source: Public Record Report a problem | ||
| 9/16/2014 | Price change | $199,900-4.8%$71/sqft |
Source: JETTY EAST CONDOMINIUM ASSOCIATION INC #711774 Report a problem | ||
| 8/30/2014 | Price change | $210,000-6.7%$75/sqft |
Source: JETTY EAST CONDOMINIUM ASSOCIATION INC #711774 Report a problem | ||
| 8/12/2014 | Listed for sale | $225,000$80/sqft |
Source: JETTY EAST CONDOMINIUM ASSOCIATION INC #711774 Report a problem | ||
Public tax history
| Year | Property taxes | Tax assessment |
|---|---|---|
| 2025 | $4,469 +6.6% | $366,168 +2.7% |
| 2024 | $4,192 +38.8% | $356,687 +31.5% |
| 2023 | $3,021 +45.2% | $271,323 +33.8% |
| 2022 | $2,081 +0.8% | $202,765 +3% |
| 2021 | $2,064 +1% | $196,859 +1.4% |
| 2020 | $2,043 +1.6% | $194,141 +2.3% |
| 2019 | $2,011 +1.2% | $189,776 +1.9% |
| 2018 | $1,987 | $186,237 +8% |
| 2017 | $1,987 +4.7% | $172,451 +2.9% |
| 2016 | $1,898 +3.8% | $167,647 +3.5% |
| 2015 | $1,828 -21.9% | $161,969 +35.4% |
| 2014 | $2,340 | $119,604 +1.5% |
| 2013 | -- | $117,836 +1.7% |
| 2012 | -- | $115,866 +3% |
| 2011 | -- | $112,491 +1.5% |
| 2010 | -- | $110,829 +2.7% |
| 2009 | -- | $107,915 +0.1% |
| 2008 | -- | $107,807 +3% |
| 2007 | -- | $104,667 +2.5% |
| 2006 | -- | $102,114 +3% |
| 2005 | -- | $99,140 +3% |
| 2004 | -- | $96,252 +1.9% |
| 2003 | -- | $94,457 +2.4% |
| 2002 | -- | $92,243 +1.6% |
| 2001 | -- | $90,790 |
Find assessor info on the county website
Neighborhood: 32578
Nearby homes
- $409,5003 bd2 ba1.6k sqft102 Keller Ct, Niceville, FL 32578Off Market
- $417,1004 bd2 ba1.9k sqft104 Keller Ct, Niceville, FL 32578Off Market
- $452,1003 bd2 ba1.8k sqft2423 Roberts Dr, Niceville, FL 32578Off Market
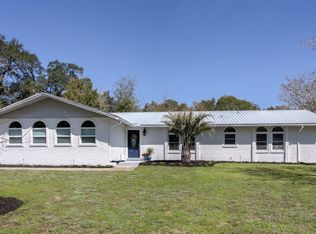
- $457,5003 bd2 ba2.2k sqft105 Keller Ct, Niceville, FL 32578Off Market
- $379,9003 bd2 ba1.7k sqft2421 Roberts Dr, Niceville, FL 32578Sold
- $685,0004 bd3 ba2.4k sqft101 Drew Ct, Niceville, FL 32578Sold
- $533,8004 bd3 ba3.2k sqft103 Drew Ct, Niceville, FL 32578Off Market
- $7841.413 AcresDrew Ct, Niceville, FL 32580Off Market
Nearby schools
GreatSchools rating
- 10/10James E Plew Elementary SchoolGrades: PK-5Distance: 1.3 mi
- 9/10C. W. Ruckel Middle SchoolGrades: 6-8Distance: 2.2 mi
- 7/10Niceville Senior High SchoolGrades: 9-12Distance: 2.2 mi
Schools provided by the listing agent
- Elementary: Plew
- Middle: Ruckel
- High: Niceville
Source: Navarre Area BOR. This data may not be complete. We recommend contacting the local school district to confirm school assignments for this home.


Get pre-qualified for a loan
At Zillow Home Loans, we can pre-qualify you in as little as 5 minutes with no impact to your credit score.An equal housing lender. NMLS #10287.
Sell for more on Zillow
Get a Zillow Showcase℠ listing at no additional cost and you could sell for .
$533,500
2% more
+$10,670
With Zillow Showcase(estimated)
$544,170
- Florida
- Okaloosa County
- Niceville
- 32578
- 103 Keller Ct
Nearby cities
Nearby zip codes
Other Niceville Topics
