Charming updated ranch on the Westside of Spartanburg, in Prime Location – Walk to shops, grocery stores, doctor offices, workout facilities, and more! Welcome to this must-see 3-bedroom, 2-bathroom ranch-style home perfectly situated on a spacious 0.41-acre lot with mature landscaping, a fully fenced yard, and an abundance of privacy and tranquility, and NO HOA! The home is within walking distance to Target, Ingles, Lidl, and just minutes from major highway systems, I-85 and I-26, and is within the District 6 school systems. Step onto the inviting front porch and into a bright, expansive living room filled with natural light and gleaming hardwood floors. Throughout the home, you’ll find a mix of hardwood and durable laminate flooring—no carpet anywhere! The updated kitchen features stainless steel appliances (and the refrigerator will convey with the home) and opens into both a versatile den or office space. One of the bedrooms is located off the den. Back inside the kitchen is a massive dining room, perfect for entertaining. Just off the dining room is a mudroom with washer/dryer hookups, water heater location, and a door to the backyard. Down the hall, you’ll find a renovated full bathroom complete with a new vanity, lighting, mirror, toilet, and stylish new flooring. One of the secondary bedrooms is large enough to potentially be divided to create two rooms. The primary suite includes its own full bathroom with a stand-up shower, updated vanity, toilet, and flooring. Notable updates during the Seller’s ownership include: New roof (2019), added laminate flooring, added insulation for more energy efficiency, fresh interior paint, replaced vanities, mirrors, flooring and toilets in the bathrooms, septic tank was pumped in 2023, new water line from front water meter ran in 2021, HVAC thermostat was replaced. With its thoughtful upgrades, spacious layout, and unbeatable location near shopping, dining, and healthcare, and NO HOA this home offers a rare combination of privacy and accessibility!
Sold co op member
$173,000
103 Keloy St, Spartanburg, SC 29301
3beds
1,550sqft
Single Family Residence
Built in 1965
0.41 Acres Lot
$172,500 Zestimate®
$112/sqft
$1,621 Estimated rent
Home value
$172,500
$159,000 - $186,000
$1,621/mo
Zestimate® history
Owner options
List your home for rent
$1,621/mo
Rent Zestimate®
Find your next renter with Zillow Rental Manager. Plus, with online applications, you can quickly screen prospective tenants – for free.
$1,621/mo
Rent Zestimate®
Refinance and save
$818/mo
Est. payment
Refinancing to a lower rate could help reduce your monthly payments and save thousands over the life of the loan.
$818/mo
Est. payment
Explore your selling options
Work with a Zillow partner agent
Leverage their expertise and Zillow's premium Showcase listings to get your home seen by more buyers.
Get startedList with your own agent
Get your home in front of millions of buyers by listing it on Zillow.
Learn how to do itSell it yourself
Take full control of how buyers see your home on Zillow by listing For Sale by Owner (FSBO).
List your homeWhat's special
Zillow last checked:
Listing updated:
Listed by:
Tasha Ellison 864-706-6974,
Ellison Real Estate Co. LLC
Bought with:
Guadalupe I Rosales, SC
THE ROSALES GROUP@KW
Source: SAR as distributed by MLS GRID,MLS#: 327242
Facts & features
Interior
Bedrooms & bathrooms
- Bedrooms: 3
- Bathrooms: 2
- Full bathrooms: 2
- Main level bathrooms: 2
- Main level bedrooms: 3
Rooms
- Room types: Attic, Breakfast Area, Main Fl Master Bedroom
Primary bedroom
- Level: First
- Area: 204
- Dimensions: 17x12
Bedroom 2
- Level: First
- Area: 276
- Dimensions: 23x12
Bedroom 3
- Level: First
- Area: 99
- Dimensions: 11x9
Den
- Level: First
- Area: 135
- Dimensions: 15x9
Dining room
- Level: First
- Area: 168
- Dimensions: 14x12
Kitchen
- Level: First
- Area: 168
- Dimensions: 14x12
Laundry
- Level: First
- Area: 168
- Dimensions: 14x12
Living room
- Level: First
- Area: 315
- Dimensions: 21x15
Sun room
- Level: First
- Area: 140
- Dimensions: 14x10
Heating
- Forced Air, Electricity
Cooling
- Central Air, Electricity
Appliances
- Included: Electric Cooktop, Dishwasher, Range, Electric Water Heater
- Laundry: 1st Floor, Electric Dryer Hookup, In Kitchen, Washer Hookup
Features
- Ceiling Fan(s), Attic Stairs Pulldown, Laminate Counters, Open Floorplan
- Flooring: Hardwood, Laminate
- Windows: Insulated Windows
- Has basement: No
- Attic: Pull Down Stairs,Storage
- Has fireplace: No
Interior area
- Total interior livable area: 1,550 sqft
- Finished area above ground: 1,550
- Finished area below ground: 0
Property
Parking
- Parking features: Carport, Driveway, Attached Carport
- Has carport: Yes
- Has uncovered spaces: Yes
Features
- Levels: One
- Patio & porch: Patio, Porch
- Fencing: Fenced
Lot
- Size: 0.41 Acres
- Dimensions: 99 x 177 x 100 x 129
- Features: Level
- Topography: Level
Details
- Parcel number: 6200702200
- Special conditions: None
Construction
Type & style
- Home type: SingleFamily
- Architectural style: Ranch,Traditional
- Property subtype: Single Family Residence
Materials
- Aluminum Siding, Brick Veneer
- Foundation: Crawl Space
- Roof: Architectural
Condition
- New construction: No
- Year built: 1965
Utilities & green energy
- Electric: duke
- Gas: PNG
- Sewer: Septic Tank
- Water: Public, SWJD
Community & HOA
Community
- Features: None
- Security: Smoke Detector(s)
- Subdivision: None
HOA
- Has HOA: No
Location
- Region: Spartanburg
Financial & listing details
- Price per square foot: $112/sqft
- Tax assessed value: $126,500
- Annual tax amount: $742
- Date on market: 8/1/2025
- Cumulative days on market: 1 day
Price history
| Date | Event | Price |
|---|---|---|
| 8/22/2025 | Sold | $173,000-3.8%$112/sqft |
Source:  SAR as distributed by MLS GRID #327242 Report a problem SAR as distributed by MLS GRID #327242 Report a problem | ||
| 8/3/2025 | Pending sale | $179,900$116/sqft |
Source: SAR as distributed by MLS GRID #327242 Report a problem | ||
| 8/1/2025 | Listed for sale | $179,900$116/sqft |
Source: SAR as distributed by MLS GRID #327242 Report a problem | ||
Public tax history
| Year | Property taxes | Tax assessment |
|---|---|---|
| 2025 | -- | $4,167 |
| 2024 | $742 | $4,167 |
| 2023 | $742 | $4,167 +15% |
| 2022 | -- | $3,624 |
| 2021 | -- | $3,624 |
| 2020 | -- | $3,624 +5% |
| 2019 | -- | $3,450 |
| 2018 | $335 | $3,450 +15% |
| 2017 | $335 +30.4% | $3,000 |
| 2016 | $257 +1.7% | $3,000 -20% |
| 2015 | $253 -43.4% | $3,750 +5% |
| 2014 | $446 | $3,572 |
| 2013 | -- | $3,572 |
| 2012 | -- | -- |
| 2011 | -- | $3,457 |
| 2010 | -- | $3,457 |
| 2009 | -- | $3,457 -1.8% |
| 2008 | -- | $3,520 -26.7% |
| 2006 | $655 | $4,800 +50% |
| 2005 | -- | $3,200 |
| 2004 | $638 +1.9% | $3,200 |
| 2003 | $626 | $3,200 +22.1% |
| 2002 | -- | $2,620 |
| 2001 | $517 +9.3% | $2,620 |
| 2000 | $473 | $2,620 |
Find assessor info on the county website
Neighborhood: 29301
Nearby homes
- $220,2003 bd1 ba2.1k sqft117 Mary Ella Dr, Spartanburg, SC 29301Off Market
- $159,7003 bd1 ba1.2k sqft105 Keloy St, Spartanburg, SC 29301Off Market
- $289,4003 bd2 ba2k sqft119 Mary Ella Dr, Spartanburg, SC 29301Off Market
- $228,0003 bd2 ba1.4k sqft116 Keloy Street, Spartanburg, SC 29301Off Market
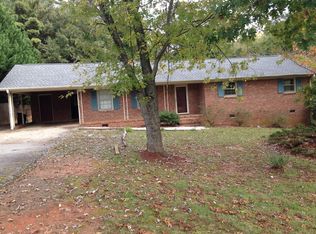
- $177,3003 bd1 ba1.4k sqft107 Keloy St, Spartanburg, SC 29301Off Market
- $234,1003 bd2 ba1.9k sqft102 Keloy St, Spartanburg, SC 29301Off Market
- $174,3003 bd1 ba1.5k sqft104 Keloy St, Spartanburg, SC 29301Off Market
- $212,6003 bd1 ba1.7k sqft100 Keloy St, Spartanburg, SC 29301Off Market
Nearby schools
GreatSchools rating
- 4/10West View Elementary SchoolGrades: K-5Distance: 0.5 mi
- 5/10R. P. Dawkins Middle SchoolGrades: 6-8Distance: 2.7 mi
- 6/10Dorman High SchoolGrades: 9-12Distance: 5.9 mi
Schools provided by the listing agent
- Elementary: 6-Westview
- Middle: 6-Dawkins Middle
- High: 6-Dorman High
Source: SAR as distributed by MLS GRID. This data may not be complete. We recommend contacting the local school district to confirm school assignments for this home.
Get a cash offer in 3 minutes
Find out how much your home could sell for in as little as 3 minutes with a no-obligation cash offer.
Estimated market value
$172,500
Get a cash offer in 3 minutes
Find out how much your home could sell for in as little as 3 minutes with a no-obligation cash offer.
Estimated market value
$172,500
- South Carolina
- Spartanburg County
- Spartanburg
- 29301
- 103 Keloy St
Nearby cities
Nearby neighborhoods
Nearby zip codes
Other Spartanburg Topics
