Located on a quiet cul-de-sac in the established Castle Hills subdivision, 103 Kenilworth Glen offers a spacious and functional layout with 3 bedrooms and 2 full bathrooms. The home features a large living room with a fireplace that opens to the kitchen and dining area, while bay windows bring in plenty of natural light throughout the space. Recent updates to the floorplan have created two separate additional rooms that can easily serve as a formal dining room, office, study, bonus room, or flex space depending on your needs. The home also features a newer HVAC system installed in 2019. Outside, the covered patio and spacious backyard provide plenty of room for entertaining, relaxing, or enjoying time with friends.
Closed
Street View
Price Unknown
103 Kenilworth Glen St, Victoria, TX 77904
3beds
1,595sqft
Single Family Residence
Built in 1966
8,999 Square Feet Lot
$219,700 Zestimate®
$--/sqft
$1,883 Estimated rent
Home value
$219,700
$207,000 - $233,000
$1,883/mo
Zestimate® history
Owner options
List your home for rent
$1,883/mo
Rent Zestimate®
Find your next renter with Zillow Rental Manager. Plus, with online applications, you can quickly screen prospective tenants – for free.
$1,883/mo
Rent Zestimate®
Refinance and save
Refinancing to a lower rate could help reduce your monthly payments and save thousands over the life of the loan.
Explore your selling options
Work with a Zillow partner agent
Leverage their expertise and Zillow's premium Showcase listings to get your home seen by more buyers.
Get startedList with your own agent
Get your home in front of millions of buyers by listing it on Zillow.
Learn how to do itSell it yourself
Take full control of how buyers see your home on Zillow by listing For Sale by Owner (FSBO).
List your homeWhat's special
Spacious backyardCovered patioQuiet cul-de-sacSpacious and functional layout
Zillow last checked:
Listing updated:
Listed by:
Brandi Jackson 361-576-2353,
Cornerstone Properties
Bought with:
Erica Rodriguez, TREC #0758784
RE/MAX Land & Homes
, TREC #null
Source: Central Texas MLS,MLS#: 613463 Originating MLS: Victoria Area Association of REALTORS
Originating MLS: Victoria Area Association of REALTORSFacts & features
Interior
Bedrooms & bathrooms
- Bedrooms: 3
- Bathrooms: 2
- Full bathrooms: 2
Heating
- Central, Electric
Cooling
- Central Air, Electric, 1 Unit
Appliances
- Included: Dishwasher, Exhaust Fan, Electric Range, Gas Water Heater, Water Heater, Range
- Laundry: Washer Hookup, Electric Dryer Hookup, Laundry Room
Features
- Ceiling Fan(s), Home Office, Open Floorplan, Tub Shower, Breakfast Bar, Eat-in Kitchen, Kitchen/Family Room Combo, Kitchen/Dining Combo
- Flooring: Carpet, Laminate, Vinyl
- Attic: Access Only
- Number of fireplaces: 1
- Fireplace features: Gas Log, Living Room, Wood Burning
Interior area
- Total interior livable area: 1,595 sqft
Property
Parking
- Total spaces: 2
- Parking features: Attached, Door-Multi, Garage Faces Front, Garage, Garage Door Opener
- Attached garage spaces: 2
Features
- Levels: One
- Stories: 1
- Patio & porch: Covered, Patio
- Exterior features: Covered Patio, Patio, Storage
- Pool features: None
- Fencing: Back Yard,Privacy,Wood
- Has view: Yes
- View description: None
- Body of water: None
Lot
- Size: 8,999 Square Feet
Details
- Additional structures: Storage
- Parcel number: 42140
Construction
Type & style
- Home type: SingleFamily
- Architectural style: Ranch,Traditional
- Property subtype: Single Family Residence
Materials
- Brick, Vinyl Siding
- Foundation: Slab
- Roof: Composition,Shingle
Condition
- Resale
- Year built: 1966
Utilities & green energy
- Sewer: Public Sewer
- Water: Public
- Utilities for property: Natural Gas Available
Community & HOA
Community
- Features: None, Curbs, Sidewalks
- Security: Security System Owned, Smoke Detector(s)
- Subdivision: Castle Hill II
HOA
- Has HOA: No
Location
- Region: Victoria
Financial & listing details
- Date on market: 5/12/2026
- Cumulative days on market: 17 days
- Listing agreement: Exclusive Right To Sell
- Listing terms: Cash,Conventional,FHA,VA Loan
Price history
| Date | Event | Price |
|---|---|---|
| 6/16/2026 | Sold | -- |
Source:  Central Texas MLS #613463 Report a problem Central Texas MLS #613463 Report a problem | ||
| 5/29/2026 | Pending sale | $219,500$138/sqft |
Source: Central Texas MLS #613463 Report a problem | ||
| 5/19/2026 | Contingent | $219,500$138/sqft |
Source: Central Texas MLS #613463 Report a problem | ||
| 5/12/2026 | Listed for sale | $219,500+29.2%$138/sqft |
Source: Central Texas MLS #613463 Report a problem | ||
| 10/2/2020 | Sold | -- |
Source: Central Texas MLS #404750 Report a problem | ||
| 8/22/2020 | Pending sale | $169,900$107/sqft |
Source: RE/MAX Land & Homes #404750 Report a problem | ||
| 8/3/2020 | Listed for sale | $169,900$107/sqft |
Source: RE/MAX Land & Homes #404750 Report a problem | ||
| 7/26/2020 | Pending sale | $169,900$107/sqft |
Source: RE/MAX Land & Homes #404750 Report a problem | ||
| 7/10/2020 | Listed for sale | $169,900$107/sqft |
Source: RE/MAX Land & Homes #404750 Report a problem | ||
Public tax history
Tax history is unavailable.
Neighborhood: 77904
Nearby homes
- $203,7003 bd2 ba1.6k sqft106 Kenilworth Gln, Victoria, TX 77904Off Market
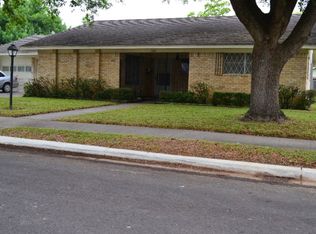
- $233,0003 bd2 ba1.5k sqft103 Kenilworth Gln, Victoria, TX 77904Off Market
- $224,0003 bd2 ba1.8k sqft104 Kenilworth Gln, Victoria, TX 77904Off Market
- $241,2003 bd2 ba1.8k sqft108 Kenilworth Gln, Victoria, TX 77904Off Market
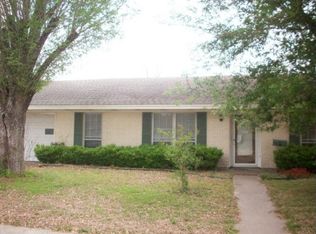
- $230,2003 bd2 ba1.6k sqft105 Kenilworth Gln, Victoria, TX 77904Off Market
- $233,1003 bd2 ba1.6k sqft403 Banbury Ln, Victoria, TX 77904Off Market
- $266,1003 bd2 ba1.9k sqft102 Kenilworth Gln, Victoria, TX 77904Off Market
- $218,5003 bd2 ba1.6k sqft110 Kenilworth Gln, Victoria, TX 77904Off Market
Nearby schools
GreatSchools rating
- 3/10C O Chandler Elementary SchoolGrades: PK-5Distance: 0.6 mi
- 6/10Howell Middle SchoolGrades: 6-8Distance: 0.5 mi
- 4/10Victoria East High SchoolGrades: 9-12Distance: 1.3 mi
Schools provided by the listing agent
- District: Victoria ISD
Source: Central Texas MLS. This data may not be complete. We recommend contacting the local school district to confirm school assignments for this home.
- Texas
- Victoria County
- Victoria
- 77904
- 103 Kenilworth Glen St
Nearby cities
Nearby neighborhoods
Nearby zip codes
Other Victoria Topics
