This is a phenomenal executive home located in one of the most prestigious estate neighborhoods in Los Gatos*This contemporary 4,500 SQFT estate w/ a 200 SQFT Guest House is located on a 22,215 SQFT park like estate for all ages*Five expansive bedrooms, formal library, & five full designer bathrooms, one half bathroom, & a guest house w/ a home gym & a sitting room/bedroom*Open epicurean kitchen, huge center island, top of the line appliances, granite counters, refinished hardwood oak floors*Enormous great room & dining/billards room is fantastic for entertaining*Opulent primary suite w/ an enormous walk in closet*Exquisite primary bath is spacious & open*The ultimate entertaining home w/ a stunning resort-like pool, spa, fire pit, outdoor kitchen, guest house, manicured garden, multiple sitting areas, and ultimate privacy along a seasonal creek*Spectacular views of the back yard & surrounding mountains*This excellent floor plan has phenomenal & unparalleled architectural features*10!!
Sold for $6,750,000
$6,750,000
103 Kennedy Ct, Los Gatos, CA 95032
5beds
4,700sqft
Single Family Residence, Residential
Built in 1995
0.51 Acres Lot
$6,826,100 Zestimate®
$1,436/sqft
$8,117 Estimated rent
Home value
$6,826,100
$6.35M - $7.44M
$8,117/mo
Zestimate® history
Owner options
List your home for rent
$8,117/mo
Rent Zestimate®
Find your next renter with Zillow Rental Manager. Plus, with online applications, you can quickly screen prospective tenants – for free.
$8,117/mo
Rent Zestimate®
Refinance and save
$42,791/mo
Est. payment
Refinancing to a lower rate could help reduce your monthly payments and save thousands over the life of the loan.
$42,791/mo
Est. payment
Explore your selling options
Work with a Zillow partner agent
Leverage their expertise and Zillow's premium Showcase listings to get your home seen by more buyers.
Get startedList with your own agent
Get your home in front of millions of buyers by listing it on Zillow.
Learn how to do itSell it yourself
Take full control of how buyers see your home on Zillow by listing For Sale by Owner (FSBO).
List your homeWhat's special
Manicured gardenHuge center islandHome gymUltimate privacyHalf bathroomGranite countersMultiple sitting areas
Zillow last checked:
Listing updated:
Listed by:
Joe Piazza 01411341 408-410-5020,
Coldwell Banker Realty 408-355-1500
Bought with:
Ducky Grabill, 01018603
Christie's International Real Estate Sereno
Source: MLSListings Inc,MLS#: ML81932480
Facts & features
Interior
Bedrooms & bathrooms
- Bedrooms: 5
- Bathrooms: 5
- Full bathrooms: 5
Rooms
- Room types: Great Room, Laundry, Library, Media Room, Office, Utility Room, Workshop
Bedroom
- Features: GroundFloorBedroom, PrimarySuiteRetreat, WalkinCloset, BedroomonGroundFloor2plus
Bathroom
- Features: DoubleSinks, Granite, Marble, PrimarySunkenTub, OutsideAccess, ShoweroverTub1, StallShower2plus, FullonGroundFloor, PrimaryOversizedTub, HalfonGroundFloor
Dining room
- Features: BreakfastBar, BreakfastNook, BreakfastRoom, DiningArea, DiningBar, EatinKitchen, FormalDiningRoom
Family room
- Features: SeparateFamilyRoom
Kitchen
- Features: Countertop_Granite, Island, Pantry
Heating
- Central Forced Air Gas, Fireplace(s)
Cooling
- Central Air
Appliances
- Included: Gas Cooktop, Dishwasher, Freezer, Microwave, Built In Oven, Double Oven, Refrigerator
- Laundry: Upper Floor, Inside
Features
- High Ceilings, Video Audio System, Walk-In Closet(s)
- Flooring: Carpet, Hardwood, Marble, Tile
- Number of fireplaces: 3
- Fireplace features: Family Room, Gas, Gas Starter, Living Room, Primary Bedroom, Other Location
Interior area
- Total structure area: 4,700
- Total interior livable area: 4,700 sqft
Property
Parking
- Total spaces: 4
- Parking features: Attached, Garage Door Opener, On Street
- Attached garage spaces: 3
Accessibility
- Accessibility features: Parking, Accessible Doors
Features
- Stories: 2
- Exterior features: Back Yard, Barbecue, Fenced, Fire Pit
- Pool features: Cabana Dressing Room, Fenced, Heated, In Ground, Sport
- Spa features: Other, Spa/HotTub
- Fencing: Back Yard
- Has view: Yes
- View description: City Lights, Greenbelt, Mountain(s)
Lot
- Size: 0.51 Acres
- Features: Mostly Level
Details
- Additional structures: Garage, Gym, Outbuilding, PoolHouse, StorageFacility
- Parcel number: 53218062
- Zoning: R1
- Special conditions: Standard
Construction
Type & style
- Home type: SingleFamily
- Architectural style: Cape Cod,Traditional
- Property subtype: Single Family Residence, Residential
Materials
- Foundation: Concrete Perimeter and Slab
- Roof: Composition
Condition
- New construction: No
- Year built: 1995
Utilities & green energy
- Gas: PublicUtilities
- Sewer: Public Sewer
- Water: Public
- Utilities for property: Public Utilities, Water Public
Community & HOA
Location
- Region: Los Gatos
Financial & listing details
- Price per square foot: $1,436/sqft
- Tax assessed value: $6,885,000
- Annual tax amount: $80,992
- Date on market: 8/7/2023
- Listing agreement: ExclusiveRightToSell
- Listing terms: CashorConventionalLoan
Price history
| Date | Event | Price |
|---|---|---|
| 10/12/2023 | Sold | $6,750,000$1,436/sqft |
Source:  MLSListings Inc #ML81932480 Report a problem MLSListings Inc #ML81932480 Report a problem | ||
| 9/12/2023 | Pending sale | $6,750,000$1,436/sqft |
Source: MLSListings Inc #ML81932480 Report a problem | ||
| 8/31/2023 | Price change | $6,750,000-3.6%$1,436/sqft |
Source: MLSListings Inc #ML81932480 Report a problem | ||
| 8/7/2023 | Listed for sale | $6,998,888+115.4%$1,489/sqft |
Source: MLSListings Inc #ML81932480 Report a problem | ||
| 1/4/2012 | Sold | $3,250,000$691/sqft |
Source: Public Record Report a problem | ||
Public tax history
| Year | Property taxes | Tax assessment |
|---|---|---|
| 2025 | $80,992 -18.6% | $6,885,000 +2% |
| 2024 | $99,481 +114.9% | $6,750,000 +72% |
| 2023 | $46,298 +0.7% | $3,923,660 +2% |
| 2022 | $45,994 +1.3% | $3,846,726 +2% |
| 2021 | $45,394 +1.7% | $3,771,301 +1% |
| 2020 | $44,627 | $3,732,632 +2% |
| 2019 | $44,627 +2.6% | $3,659,444 +2% |
| 2018 | $43,476 | $3,587,691 +2% |
| 2017 | $43,476 +0.3% | $3,517,345 +2% |
| 2016 | $43,360 +4.7% | $3,448,378 +1.5% |
| 2015 | $41,411 -0.2% | $3,396,582 +2% |
| 2014 | $41,505 | $3,330,049 +0.5% |
| 2013 | -- | $3,315,000 +82.4% |
| 2012 | -- | $1,817,896 +2% |
| 2011 | -- | $1,782,252 +0.8% |
| 2010 | -- | $1,768,933 -0.2% |
| 2009 | -- | $1,773,136 +2% |
| 2008 | -- | $1,738,370 +2% |
| 2007 | -- | $1,704,285 +2% |
| 2006 | -- | $1,670,868 +2% |
| 2005 | -- | $1,638,107 +2% |
| 2004 | -- | $1,605,988 +1.9% |
| 2003 | -- | $1,576,555 +2% |
| 2002 | -- | $1,545,643 +2% |
| 2001 | -- | $1,515,337 |
Find assessor info on the county website
Neighborhood: 95032
Nearby homes
- $5,862,1005 bd5 ba4.3k sqft101 Kennedy Ct, Los Gatos, CA 95032Off Market

- $6,739,2004 bd4 ba4.4k sqft105 Kennedy Ct, Los Gatos, CA 95032Off Market
- $7,345,9005 bd5 ba4.4k sqft102 Kennedy Ct, Los Gatos, CA 95032Off Market
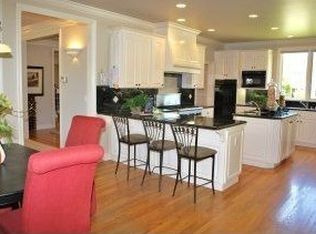
- $7,600,0006 bd5 ba4.8k sqft107 Kennedy Ct, Los Gatos, CA 95032Sold
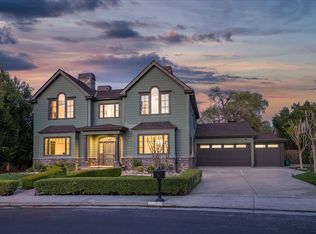
- $4,378,2004 bd3 ba3.6k sqft100 Kennedy Ct, Los Gatos, CA 95032Off Market
- $6,209,9005 bd5 ba4.6k sqft109 Kennedy Ct, Los Gatos, CA 95032Off Market
- $6,384,8005 bd5 ba4.9k sqft106 Kennedy Ct, Los Gatos, CA 95032Off Market
- $3,998,3004 bd2 ba2.5k sqft16200 Brooke Acres Ct, Los Gatos, CA 95032Off Market
Nearby schools
GreatSchools rating
- 10/10Blossom Hill Elementary SchoolGrades: K-5Distance: 1 mi
- 9/10Raymond J. Fisher Middle SchoolGrades: 6-8Distance: 1.2 mi
- 10/10Los Gatos High SchoolGrades: 9-12Distance: 1.3 mi
Schools provided by the listing agent
- Elementary: BlossomHillElementary
- Middle: RaymondJFisherMiddle
- High: LosGatosHigh
- District: LosGatosUnionElementary
Source: MLSListings Inc. This data may not be complete. We recommend contacting the local school district to confirm school assignments for this home.
Get a cash offer in 3 minutes
Find out how much your home could sell for in as little as 3 minutes with a no-obligation cash offer.
Estimated market value
$6,826,100
Get a cash offer in 3 minutes
Find out how much your home could sell for in as little as 3 minutes with a no-obligation cash offer.
Estimated market value
$6,826,100
- California
- Santa Clara County
- Los Gatos
- 95032
- 103 Kennedy Ct
Nearby cities
Nearby zip codes
Other Los Gatos Topics
