Skip main navigation
Off market
  • $411,900

    103 Kenton Ct, New Castle, DE 19720

    4beds
    3baths
    2,075sqft
    SingleFamily
    Built in 1973
    9,147 Square Feet Lot
    $411,900 Zestimate®
    $199/sqft
    $2,711 Estimated rent

    Home value

    $411,900

    $379,000 - $445,000

    $2,711/mo

    Zestimate® history
    Loading
    Loading...

    Owner options

    List your home for rent

    $2,711/mo

    Rent Zestimate®

    Find your next renter with Zillow Rental Manager. Plus, with online applications, you can quickly screen prospective tenants – for free.

    Learn more

    $2,711/mo

    Rent Zestimate®

    Refinance and save

    $2,481/mo

    Est. payment

    Refinancing to a lower rate could help reduce your monthly payments and save thousands over the life of the loan.

    See today's rates

    $2,481/mo

    Est. payment

    Explore your selling options

    Work with a Zillow partner agent

    Leverage their expertise and Zillow's premium Showcase listings to get your home seen by more buyers.

    Get started

    List with your own agent

    Get your home in front of millions of buyers by listing it on Zillow.

    Learn how to do it

    Sell it yourself

    Take full control of how buyers see your home on Zillow by listing For Sale by Owner (FSBO).

    List your home

    What's special

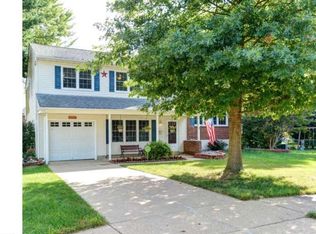
    Best condition in the popular Eagle Glen community. Original owners have updated practically every system in the home. True pride of ownership is evident. This 4 Bedroom, 2.5 Bath vinyl & brick Colonial known as the Carleton model is one of the largest in the community. It combines quiet elegance with modern comforts and conveniences. The center hall H/W foyer is flanked on one side by a formal living room, family room with mirage red oak flooring and a secluded patio. On the other side, you have a separate dining room and an unusually large kitchen. In addition, you'll enjoy the convenience of a centrally located main level laundry room with 42 inch cabinets and a renovated powder room. Upstairs there are four spacious bedrooms, plenty of closets, and two full bathrooms. Recent system improvements include efficient Bryant oil burner and thermostat (2014), Armstrong A/C (2010), oil tank (2013), attic insulation (2009), 50 gal hot water heater(2007), Gutter guards (2015), Shutters (2012), tilt in replacement windows(2002), garage door and opener(2006), tiled flooring in the foyer, kitchen & laundry room(1999), new attractive front fiberglass door and rear steel door (2006). Most of the home was freshly painted (2013). Hardwood floors in all rooms except where tiled. The interior doors have all been replaced with modern six panel doors (2005). Lighting fixtures have been replaced. Whirlpool Washer and Dryer are included (2006). The master suite has a walk in closet and private, full, completely renovated bathroom with extra cabinets.. The other second floor bathroom has also been completely renovated and has 2 sinks. The kitchen improvements include new 42 inch cabinets, granite counter tops, large recessed black sink, mounted microwave, flat top stove, garbage disposal, and tiled back splash. The kitchen has lots of room to enjoy family time with coffee and family meals. Full basement and floored attic offers lots of storage space. All of the bedrooms, family room and kitchen have ceiling fans. The backyard is a private oasis with brick paver patio, beautiful landscaping and white vinyl privacy fence (2007).The home is perfectly situated on a premium cul-de-sac in the back of the community. Call to schedule your tour today. You won't be disappointed.

    This property is off market, which means it's not currently listed for sale or rent on Zillow. This may be different from what's available on other websites or public sources.

    Facts & features

    Interior

    Bedrooms & bathrooms
    • Bedrooms: 4
    • Bathrooms: 3
    Heating
    • Forced air
    Cooling
    • Other
    Features
    • Flooring: Hardwood
    • Basement: Partially finished
    Interior area
    • Total interior livable area: 2,075 sqft

    Property

    Parking
    • Parking features: Garage - Attached
    Features
    • Exterior features: Other
    Lot
    • Size: 9,147 Square Feet
    Details
    • Parcel number: 1002930086

    Construction

    Type & style
    • Home type: SingleFamily
    • Architectural style: Colonial
    Materials
    • Foundation: Crawl/Raised
    • Roof: Asphalt
    Condition
    • Year built: 1973

    Community & HOA

    Location
    • Region: New Castle

    Financial & listing details

    • Price per square foot: $199/sqft
    • Tax assessed value: $388,100

    Price history

    DateEventPrice
    7/31/2015Sold$245,000+0%$118/sqft
    Source: Public Record Report a problem
    5/22/2015Listed for sale$244,990$118/sqft
    Source: RE/MAX ASSOCIATES #6578249 Report a problem

    Public tax history

    YearProperty taxesTax assessment
    2025-- $388,100 +430.9%
    2024$2,537 +9.8%$73,100
    2023$2,311 -9.5%$73,100
    2022$2,554 +6.3%$73,100
    2021$2,401 -0.4%$73,100
    2020$2,410 +0.2%$73,100
    2019$2,406 +8.4%$73,100
    2017$2,219 +12.1%$73,100
    2016$1,979 $73,100
    2015$1,979 $73,100
    2014-- $73,100
    2013-- $73,100
    2012-- $73,100
    2011-- $73,100
    2010-- $73,100
    2009-- $73,100
    2008-- $73,100
    2007-- $73,100
    2006-- $73,100
    2005-- $73,100
    2004-- $73,100
    2003-- $73,100
    2002-- $73,100
    2001-- $73,100
    Find assessor info on the county website

    Neighborhood: 19720

    Nearby schools

    GreatSchools rating
    Get a cash offer in 3 minutes
    Find out how much your home could sell for in as little as 3 minutes with a no-obligation cash offer.
    Estimated market value
    $411,900
    Get a cash offer in 3 minutes
    Find out how much your home could sell for in as little as 3 minutes with a no-obligation cash offer.
    Estimated market value
    $411,900