Great Opportunity for someone who wants to make a house their home. With fresh paint, elbow grease and few repairs here and there this home could shine. Priced with needed repairs in mind. Master bedroom on main and 2 bedrooms upstairs. Located in desirable neighborhood close to shopping and schools.
Pending
$250,000
103 Kestral Way, Kathleen, GA 31047
3beds
1,743sqft
Single Family Residence
Built in 1997
-- sqft lot
$248,200 Zestimate®
$143/sqft
$-- HOA
What's special
Master bedroom on main
- 61 days
- 141
- 2
Zillow last checked:
Listing updated:
Listed by:
Cathy Lee 478-256-2210,
Landmark Realty
Source: GAMLS,MLS#: 10808271
Facts & features
Interior
Bedrooms & bathrooms
- Bedrooms: 3
- Bathrooms: 3
- Full bathrooms: 2
- 1/2 bathrooms: 1
- Main level bathrooms: 1
- Main level bedrooms: 1
Rooms
- Room types: Foyer, Great Room, Laundry
Dining room
- Features: Separate Room
Kitchen
- Features: Breakfast Bar, Breakfast Room
Heating
- Heat Pump
Cooling
- Ceiling Fan(s), Central Air, Heat Pump
Appliances
- Included: Dishwasher, Electric Water Heater, Microwave, Oven/Range (Combo), Refrigerator, Stainless Steel Appliance(s)
- Laundry: Other
Features
- Double Vanity, High Ceilings, Master On Main Level, Separate Shower, Soaking Tub, Tile Bath, Vaulted Ceiling(s), Walk-In Closet(s)
- Flooring: Laminate, Tile, Vinyl
- Basement: None
- Attic: Pull Down Stairs
- Number of fireplaces: 1
- Fireplace features: Living Room
Interior area
- Total structure area: 1,743
- Total interior livable area: 1,743 sqft
- Finished area above ground: 1,743
- Finished area below ground: 0
Property
Parking
- Total spaces: 2
- Parking features: Attached, Garage
- Has attached garage: Yes
Features
- Levels: One and One Half
- Stories: 1
- Fencing: Back Yard,Privacy
Lot
- Features: Level
Details
- Parcel number: 0W1080 189000
Construction
Type & style
- Home type: SingleFamily
- Architectural style: Brick 3 Side,Brick/Frame,Contemporary
- Property subtype: Single Family Residence
Materials
- Brick, Wood Siding
- Foundation: Slab
- Roof: Composition
Condition
- Resale
- New construction: No
- Year built: 1997
Utilities & green energy
- Sewer: Public Sewer
- Water: Public
- Utilities for property: Sewer Connected, Underground Utilities
Community & HOA
Community
- Features: None
- Subdivision: Eagles Bluff
HOA
- Has HOA: No
- Services included: None
Location
- Region: Kathleen
Financial & listing details
- Price per square foot: $143/sqft
- Tax assessed value: $247,400
- Annual tax amount: $2,881
- Date on market: 7/17/2026
- Cumulative days on market: 20 days
- Listing agreement: Exclusive Right To Sell
Estimated market value
$248,200
$236,000 - $261,000
$1,962/mo
Price history
| Date | Event | Price |
|---|---|---|
| 8/8/2026 | Pending sale | $250,000$143/sqft |
Source:  MGMLS #185234 Report a problem MGMLS #185234 Report a problem | ||
| 8/8/2026 | Contingent | $250,000$143/sqft |
Source: CGMLS #264330 Report a problem | ||
| 7/25/2026 | Listed for sale | $250,000$143/sqft |
Source: CGMLS #264330 Report a problem | ||
| 7/22/2026 | Pending sale | $250,000$143/sqft |
Source: CGMLS #264330 Report a problem | ||
| 7/17/2026 | Listed for sale | $250,000+57.2%$143/sqft |
Source: CGMLS #264330 Report a problem | ||
| 8/19/2019 | Sold | $159,000-3%$91/sqft |
Source: Public Record Report a problem | ||
| 7/11/2019 | Price change | $163,900-1.6%$94/sqft |
Source: Coldwell Banker Robbins & Free Realty #193009 Report a problem | ||
| 6/30/2019 | Price change | $166,500-0.3%$96/sqft |
Source: Coldwell Banker Robbins & Free Realty #193009 Report a problem | ||
| 6/15/2019 | Price change | $167,000-1.2%$96/sqft |
Source: Coldwell Banker Robbins & Free Realty #193009 Report a problem | ||
| 5/12/2019 | Listed for sale | $169,000+35.2%$97/sqft |
Source: COLDWELL BANKER ROBBINS & FREE #193009 Report a problem | ||
| 3/2/2009 | Sold | $125,000-0.1%$72/sqft |
Source: Public Record Report a problem | ||
| 7/17/2008 | Sold | $125,144-26.3%$72/sqft |
Source: Public Record Report a problem | ||
| 12/19/2007 | Listing removed | $169,900$97/sqft |
Source: eWebEngine #84000 Report a problem | ||
| 11/16/2007 | Listed for sale | $169,900+17.2%$97/sqft |
Source: eWebEngine #84000 Report a problem | ||
| 6/6/2005 | Sold | $145,000$83/sqft |
Source: Public Record Report a problem | ||
Public tax history
| Year | Property taxes | Tax assessment |
|---|---|---|
| 2025 | $2,882 +9.4% | $98,960 +9.6% |
| 2024 | $2,634 +7.1% | $90,280 +20.2% |
| 2023 | $2,460 +8.4% | $75,120 +9.6% |
| 2022 | $2,269 +9.6% | $68,560 +9.6% |
| 2021 | $2,071 -0.3% | $62,560 |
| 2020 | $2,078 +8.8% | $62,560 +6.2% |
| 2019 | $1,910 -0.2% | $58,920 |
| 2018 | $1,914 +225.4% | $58,920 |
| 2017 | $588 +2.1% | $58,920 +2.1% |
| 2016 | $576 | $57,720 |
| 2015 | -- | $57,720 |
| 2014 | -- | $57,720 |
| 2013 | -- | $57,720 |
| 2012 | -- | -- |
| 2011 | -- | -- |
| 2010 | -- | -- |
| 2007 | -- | -- |
| 2006 | -- | -- |
| 2005 | -- | -- |
| 2004 | -- | -- |
| 2003 | -- | -- |
| 2002 | -- | -- |
| 2001 | -- | -- |
| 2000 | -- | -- |
Find assessor info on the county website
Monthly payment
Est. payment
Payment breakdown
Explore the cost of this home by adjusting the details. Changes won't be saved.Climate risks
Neighborhood: 31047
Nearby schools
Schools provided by the listing agent
- Elementary: Perdue
- Middle: Mossy Creek
- High: Houston
Source: GAMLS. This data may not be complete. We recommend contacting the local school district to confirm school assignments for this home.

Similar homes
- $325,9004 bd2 ba2.3k sqft112 Finch Dr, Kathleen, GA 31047Active

 MLS ID #10796472, Tina Cainion, Maximum One Platinum Realtors. GAMLS
 - $300,0004 bd2 ba1.9k sqft226 Spring Chase Cir, Kathleen, GA 31047Active
 MLS ID #10785137, Cassandra Jenson, Southern Classic Realtors. GAMLS
 - $215,0003 bd2 ba1.2k sqft111 Saint Brendands Dr, Bonaire, GA 31005Active
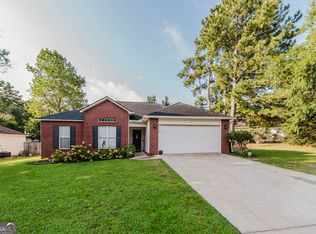 MLS ID #10834756, Mariela Martinez, Fathom Realty GA, LLC. GAMLS
 - $259,7003 bd2 ba1.4k sqft108 Langdon Ct, Bonaire, GA 31005For Sale
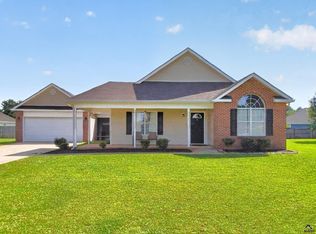 MLS ID #264836, Leslie Huggins. CGMLS
 - $253,9003 bd2 ba1.6k sqft227 Crestwood Cir, Centerville, GA 31028Active Under ContractMLS ID #10826357, Alex Rooks, Southern Classic Realtors. GAMLS
- $239,9003 bd2 ba1.3k sqft323 Links View Dr, Bonaire, GA 31005ActiveMLS ID #10843060, Brandi Faircloth, Robins Realty Group. GAMLS
- $279,0003 bd2 ba1.6k sqft123 Highland Point Dr, Kathleen, GA 31047ActiveMLS ID #10808206, Brandi Faircloth, Robins Realty Group. GAMLS
- $250,0004 bd3 ba1.7k sqft117 Crestwood Ct, Centerville, GA 31028ActiveMLS ID #10657596, Katelyn Andrews, eXp Realty. GAMLS
- $295,2014 bd2 ba2.4k sqft201 Willowgate Dr, Bonaire, GA 31005ActiveMLS ID #10810608, Annie Paschal, Cornerstone Real Estate Partners. GAMLS
- $260,0003 bd2 ba1.5k sqft219 Knights Brg, Warner Robins, GA 31093ActiveMLS ID #10802493, Essie Y Miller, Keller Williams Middle Georgia. GAMLS
- $305,0004 bd2 ba2.1k sqft406 Sundowner Dr, Bonaire, GA 31005ActiveMLS ID #10843764, Jonathan Minerick, Homecoin.com. GAMLS
