Skip main navigation
Off market
  • $522,300

    103 Keswick Cir, Dayton, VA 22821

    4beds
    2,670sqft
    SingleFamily
    Built in 2006
    0.3 Acres Lot
    $522,300 Zestimate®
    $196/sqft
    $2,410 Estimated rent

    Home value

    $522,300

    $496,000 - $548,000

    $2,410/mo

    Zestimate® history
    Loading
    Loading...

    Owner options

    List your home for rent

    $2,410/mo

    Rent Zestimate®

    Find your next renter with Zillow Rental Manager. Plus, with online applications, you can quickly screen prospective tenants – for free.

    Learn more

    $2,410/mo

    Rent Zestimate®

    Refinance and save

    $3,018/mo

    Est. payment

    Refinancing to a lower rate could help reduce your monthly payments and save thousands over the life of the loan.

    See today's rates

    $3,018/mo

    Est. payment

    Explore your selling options

    Work with a Zillow partner agent

    Leverage their expertise and Zillow's premium Showcase listings to get your home seen by more buyers.

    Get started

    List with your own agent

    Get your home in front of millions of buyers by listing it on Zillow.

    Learn how to do it

    Sell it yourself

    Take full control of how buyers see your home on Zillow by listing For Sale by Owner (FSBO).

    List your home

    What's special

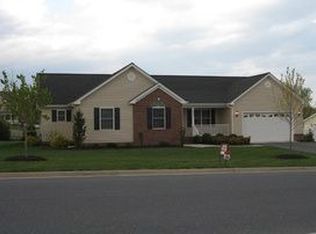
    Elegant home on a quiet cul-de-sac. Classic finishes & outdoor living space. Enter through a bright and airy two-story foyer. French doors lead to a large home office. The eat-in kitchen is thoughtfully designed with lots of counter space. Hardwood floors continue through a formal dining and living room, each space flowing to the next. Upstairs are 4 large bedrooms. The primary ensuite has ceramic tile, dual vanities, and a roomy tub. Cozy-up to a gas fireplace in the family room on chilly nights, or lounge on the screen porch on warm summer days. The charming yard is fully fenced, low maintenance, paver patio for grilling, and storage building. This spacious home is well-cared for. Current owners have moved; this beauty is ready today!

    This property is off market, which means it's not currently listed for sale or rent on Zillow. This may be different from what's available on other websites or public sources.

    Facts & features

    Interior

    Bedrooms & bathrooms
    • Bedrooms: 4
    • Bathrooms: 3
    • Full bathrooms: 2
    • 1/2 bathrooms: 1
    Heating
    • Forced air, Heat pump, Electric, Propane / Butane
    Cooling
    • Central
    Appliances
    • Included: Dishwasher, Dryer, Garbage disposal, Microwave, Range / Oven, Refrigerator, Washer
    • Laundry: Dryer Hookup, Washer Hookup
    Features
    • Flooring: Tile, Carpet, Hardwood
    • Basement: None
    • Has fireplace: Yes
    Interior area
    • Total interior livable area: 2,670 sqft

    Property

    Parking
    • Total spaces: 2
    • Parking features: Garage - Attached, Off-street
    Features
    • Exterior features: Vinyl, Brick
    Lot
    • Size: 0.30 Acres
    • Features: Garden Space, Cul-de-sac, Fenced Part
    Details
    • Parcel number: 107D1(13)L28
    • Zoning: Town

    Construction

    Type & style
    • Home type: SingleFamily
    Materials
    • Foundation: Concrete Block
    • Roof: Composition
    Condition
    • Year built: 2006

    Community & neighborhood

    Community
    • Community features: On Site Laundry Available
    Location
    • Region: Dayton

    Other

    Other facts
    • Class: RESIDENTIAL
    • Air Conditioning: Heat Pump, Central AC
    • Exterior: Brick, Vinyl
    • Fireplace Location: Family Room
    • Heating: Heat Pump, Central Heat
    • Kitchen Appliances/Feat: Dishwasher, Refrigerator, Disposal, Electric Range, Microwave
    • Listing Services: Full Service
    • Structure-Floors: Carpet, Ceramic Tile, Hardwood
    • Design: Colonial
    • Garage: Yes
    • Fireplace: Gas
    • Garage Features: Auto Door, Faces Front
    • Laundry: Dryer Hookup, Washer Hookup
    • Structure-Deck/Porch: Porch - Screened, Porch - Rear
    • Sewer/Septic: Public Sewer
    • Water: Public Water
    • Lot Features: Garden Space, Cul-de-sac, Fenced Part
    • SubArea: Rockingham Co SW
    • Level: 2 Story
    • Foundation: Concrete Block
    • Source of SQ. FT.: Public Records
    • Status: Pending
    • Status Category: Pending
    • Kitchen Cabinets/Counters: Formica Counter
    • Roof: Architectural Style
    • Subdivision: SOUTH BREEZE ESTATES
    • View: Residential View
    • Zoning: Town
    • Legal Description: SOUTH BREEZE ESTATES S1 L28
    • Parcel Number: 107D1-(13)- L28

    Price history

    DateEventPrice
    3/31/2021Sold$397,999$149/sqft
    Source: Public Record Report a problem
    2/5/2021Pending sale$397,999$149/sqft
    Source: Funkhouser Real Estate Group #613113 Report a problem
    2/1/2021Price change$397,999+15.4%$149/sqft
    Source: Funkhouser Real Estate Group #613113 Report a problem
    6/14/2014Listed for sale$344,900$129/sqft
    Source: The Real Estate Book #keswick Report a problem

    Public tax history

    YearProperty taxesTax assessment
    2024$2,824 $415,300
    2023$2,824 $415,300
    2022$2,824 +18.6%$415,300 +29%
    2021$2,382 $321,900
    2020$2,382 $321,900
    2019$2,382 $321,900
    2018-- $321,900 +6.9%
    2017$2,108 $301,100
    2016$2,108 +4.5%$301,100
    2015$2,017 +4.7%$301,100
    2014$1,927 $301,100 -1.6%
    2013-- $305,900
    2012-- $305,900 +0.3%
    2011-- $304,900
    2010-- $304,900

    Find assessor info on the county website

    Neighborhood: 22821

    Nearby schools

    GreatSchools rating
    Schools provided by the listing agent
    • Elementary: John Wayland
    • Middle: Wilbur S. Pence
    • High: Turner Ashby

    Source: The MLS. This data may not be complete. We recommend contacting the local school district to confirm school assignments for this home.

    Get pre-qualified for a loan
    At Zillow Home Loans, we can pre-qualify you in as little as 5 minutes with no impact to your credit score.

    An equal housing lender. NMLS #10287.