A Dream Come True for the Next Homeowners! Beautifully Updated, Bright, Clean & Well Maintained with Love… 3 Bedrooms, 2 Full Bathrooms, Charming Colonial in Amityville Village. This Location Features Amityville ‘Beach & Boat Launch’ Rights! Professionally Landscaped, Extra Large .27 Acre, Mid-Block & Park-Like Property, on a Quiet & Peaceful Street. Fantastic Curb Appeal, Including Your Front Porch Welcoming You Home. Entry Foyer, Large & Comfortable Living Room w/ Gas Fireplace (Cozy & Heats Efficiently), Formal Dining Room with Beautiful French Doors to the Brilliant Four Seasons Room. Eat-In Kitchen w/ Quartz Countertops, Black Stainless-Steel Appliances & Custom Cabinets. 3 Generous Sized Bedrooms w/ Considerable Closet Space. Both Full Bathrooms Very Tastefully Updated in 2024. Andersen Windows Throughout Most of the Home, Hardwood Floors on All Levels, Tons of Storage, Crown Molding & Recessed LED Lighting. Huge Basement Adds a Whole Other Dimension to this Beautiful and Functional Home. Natural Gas to Cooking, Clothes Dryer & Fireplace. Younger Improvements Include: Roof, 200 Amp Electric Service, Siding, Gutters, Kitchen Appliances, Washer & Dryer, Water Heater & Chimney. Boiler Routinely & Well Maintained. Incredible Grounds! Detached Garage (Finished, Sheet-Rocked w/ Epoxy Floor, Offers MANY Options). Tons of Off-Street Parking with your Tremendous Driveway. Lovely Rear Deck & Paver Patio. For Boat Enthusiasts, Excellent Option for Boat Parking at the Back of the Property, with 8x10 Shed for Boat Supplies or Other Storage. Additional 12x14 Shed for All Your Patio Furniture, Lawn Equipment or Alternate Storage Needs. 5 AC Wall Units, Public Sewer Connection, 3 Zone Heat, 8 Zone In-Ground Sprinklers. So Close to LIRR, Parks, Restaurants & Shopping. Taxes Shown Include Village tax. Apply to Enjoy a Basic STAR Property Tax Savings of $793, or Enhanced STAR Discount of $2,231. Don’t Miss Your Opportunity!
Pending
$729,000
103 Ketcham Avenue, Amityville, NY 11701
3beds
1,996sqft
Single Family Residence, Residential
Built in 1920
0.27 Acres Lot
$-- Zestimate®
$365/sqft
$-- HOA
What's special
Professionally landscapedBeautifully updatedClean and well maintainedFantastic curb appealQuiet and peaceful streetAttractive skylightsEntry foyer
- 64 days |
- 78 |
- 0 |
Likely to sell faster than
Zillow last checked:
Listing updated:
Listed by:
Coldwell Banker American Homes 631-673-4444,
John Esturo SRES 516-902-9494
Source: OneKey® MLS as distributed by MLS GRID,MLS#: 1001709
Facts & features
Interior
Bedrooms & bathrooms
- Bedrooms: 3
- Bathrooms: 2
- Full bathrooms: 2
Bedroom 1
- Description: Primary Bedroom
- Level: Second
Bedroom 2
- Description: Bedroom #2
- Level: Second
Bedroom 3
- Description: Bedroom #3
- Level: Second
Bathroom 1
- Description: Full Bathroom w/ Shower
- Level: First
Bathroom 2
- Description: Full bathroom w/ Tub/Shower
- Level: Second
Basement
- Description: Full Basement, Laundry, Utilities, Storage
- Level: Basement
Bonus room
- Description: Four Seasons / Florida Room
- Level: First
Dining room
- Description: Large Dining Room
- Level: First
Kitchen
- Description: Custom Eat-In Kitchen
- Level: First
Living room
- Description: Large Living Room
- Level: First
Heating
- Baseboard, Oil
Cooling
- Wall/Window Unit(s)
Appliances
- Included: Dishwasher, Dryer, Gas Range, Refrigerator, Washer
- Laundry: Washer/Dryer Hookup, Gas Dryer Hookup, In Basement, Washer Hookup
Features
- First Floor Full Bath, Breakfast Bar, Crown Molding, Eat-in Kitchen, Entrance Foyer, Formal Dining, High Ceilings, Quartz/Quartzite Counters, Recessed Lighting
- Basement: Full
- Attic: See Remarks
- Number of fireplaces: 1
- Fireplace features: Gas
Interior area
- Total structure area: 1,996
- Total interior livable area: 1,996 sqft
Property
Parking
- Total spaces: 1.5
- Parking features: Detached, Driveway, Garage, Off Street, Private
- Garage spaces: 1.5
- Has uncovered spaces: Yes
Features
- Levels: Tri-Level
- Patio & porch: Deck, Patio, Porch
Lot
- Size: 0.27 Acres
Details
- Parcel number: 0101005000600023000
- Special conditions: None
Construction
Type & style
- Home type: SingleFamily
- Architectural style: Colonial
- Property subtype: Single Family Residence, Residential
Materials
- Frame
Condition
- Year built: 1920
Utilities & green energy
- Sewer: Public Sewer
- Water: Public
- Utilities for property: Electricity Connected, Natural Gas Connected, Sewer Connected, Water Connected
Community & HOA
HOA
- Has HOA: No
Location
- Region: Amityville
Financial & listing details
- Price per square foot: $365/sqft
- Tax assessed value: $3,910
- Annual tax amount: $13,671
- Date on market: 5/19/2026
- Cumulative days on market: 64 days
- Listing agreement: Exclusive Right To Sell
- Electric utility on property: Yes
Estimated market value
Not available
Estimated sales range
Not available
Not available
Price history
| Date | Event | Price |
|---|---|---|
| 6/5/2026 | Pending sale | $729,000$365/sqft |
Source:  OneKey® MLS as distributed by MLS GRID #1001709 Report a problem OneKey® MLS as distributed by MLS GRID #1001709 Report a problem | ||
| 5/19/2026 | Listed for sale | $729,000+62.4%$365/sqft |
Source: OneKey® MLS as distributed by MLS GRID #1001709 Report a problem | ||
| 11/1/2019 | Sold | $448,900-0.2%$225/sqft |
Source: OneKey® MLS as distributed by MLS GRID #L3159890 Report a problem | ||
| 8/29/2019 | Price change | $449,900-2.2%$225/sqft |
Source: CENTURY 21 AA Realty #3159890 Report a problem | ||
| 7/11/2019 | Price change | $459,900-1%$230/sqft |
Source: CENTURY 21 AA Realty #3146672 Report a problem | ||
| 6/13/2019 | Price change | $464,500-1.1%$233/sqft |
Source: CENTURY 21 AA Realty #3146672 Report a problem | ||
| 2/15/2019 | Listed for sale | $469,500$235/sqft |
Source: Century 21 AA Realty #3101614 Report a problem | ||
Public tax history
| Year | Property taxes | Tax assessment |
|---|---|---|
| 2025 | -- | $3,910 |
| 2024 | -- | $3,910 |
| 2023 | -- | $3,910 |
| 2022 | -- | $3,910 -4.6% |
| 2021 | -- | $4,100 |
| 2020 | -- | $4,100 |
| 2019 | -- | $4,100 |
| 2018 | -- | $4,100 |
| 2017 | $12,794 | $4,100 |
| 2016 | -- | $4,100 |
| 2015 | -- | $4,100 |
| 2014 | -- | $4,100 |
| 2013 | -- | $4,100 |
| 2012 | -- | $4,100 -1.2% |
| 2011 | -- | $4,150 |
| 2010 | -- | $4,150 |
| 2009 | -- | $4,150 |
| 2008 | -- | $4,150 |
| 2007 | $6,980 +10.4% | $4,150 +4.8% |
| 2005 | $6,323 +8% | $3,960 |
| 2004 | $5,853 +10.7% | $3,960 |
| 2003 | $5,289 +3.7% | $3,960 |
| 2002 | $5,098 | $3,960 |
| 2001 | -- | $3,960 +3.7% |
| 2000 | $4,648 | $3,820 |
Find assessor info on the county website
Monthly payment
Climate risks
Neighborhood: 11701
Nearby schools
GreatSchools rating
- 3/10Park Avenue SchoolGrades: 2-5Distance: 0.1 mi
- 4/10Edmund W Miles Middle SchoolGrades: 6-8Distance: 1 mi
- 3/10Amityville Memorial High SchoolGrades: 9-12Distance: 0.5 mi
Schools provided by the listing agent
- Elementary: Park Avenue School - Suffolk
- Middle: Edmund W Miles Middle School
- High: Amityville Memorial High School
Source: OneKey® MLS as distributed by MLS GRID. This data may not be complete. We recommend contacting the local school district to confirm school assignments for this home.
- $651,100-- bd-- ba-- sqft109 Ketcham Ave, Amityville, NY 11701Off Market
- $728,6005 bd2 ba2.1k sqft101 Ketcham Ave, Amityville, NY 11701Off Market
- $675,600-- bd-- ba-- sqft97 Ketcham Ave, Amityville, NY 11701Off Market
- $753,800-- bd-- ba-- sqft115 Ketcham Ave, Amityville, NY 11701Off Market
- $734,300-- bd-- ba-- sqft95 Ketcham Ave, Amityville, NY 11701Off Market
- $610,6003 bd1 ba-- sqft89 Ketcham Ave, Amityville, NY 11701Off Market
- $765,2004 bd2 ba-- sqft121 Ketcham Ave, Amityville, NY 11701Off Market
- $--1 bd1 ba750 sqft94 Park Ave #10, Amityville, NY 11701Off Market
A local agent can set up tours, give advice and negotiate with sellers.
Similar homes
- $649,0004 bd2 ba1.5k sqft4 Erlwein Court, Massapequa, NY 11758For Sale

 MLS ID #1025167, Rosemarie Bozza RENE, Listing by: Above Board Real Estate Inc. OneKey® MLS as distributed by MLS GRID
 - $--4 bd3 ba2.3k sqft153 Connecticut Ave, Freeport, NY 11520Auction
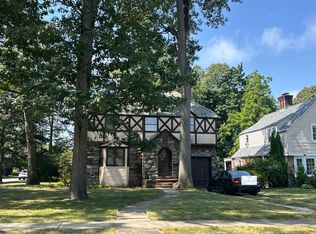 Auction.com 2
 - $719,8884 bd2 ba1.1k sqft18 Plymouth Road, Massapequa, NY 11758For Sale
 MLS ID #1018854, Abdool N. Rahaman, Listing by: ERA/Top Service Realty Inc. OneKey® MLS as distributed by MLS GRID
 - $719,0004 bd2 ba1.6k sqft3208 Linden Street, Wantagh, NY 11793For Sale
 MLS ID #921769, Karen Cass CBR GRI, Listing by: Signature Premier Properties. OneKey® MLS as distributed by MLS GRID
 - $759,0004 bd3 ba1.3k sqft47 Cardinal Road, Levittown, NY 11756For SaleMLS ID #1027658, Rafaqat Ali, Listing by: American Dream Homes 110 Inc. OneKey® MLS as distributed by MLS GRID
- $599,9003 bd2 ba1.9k sqft3 Hickory Place, Bay Shore, NY 11706For SaleMLS ID #1029205, Jonathan Minerick, Listing by: HomeCoin.com. OneKey® MLS as distributed by MLS GRID
- $699,9993 bd2 ba1.3k sqft2 Cliff Road, Merrick, NY 11566For SaleMLS ID #1017387, Margaret A. Biegelman CBR GRI E-PR, Listing by: Douglas Elliman Real Estate. OneKey® MLS as distributed by MLS GRID
- $749,0004 bd2 ba1.3k sqft26 Flanders Place, West Babylon, NY 11704For SaleMLS ID #1018271, Manoj Kumar, Listing by: Property Professionals Realty. OneKey® MLS as distributed by MLS GRID
- $655,0003 bd1 ba1k sqft345 41 ST Street, Copiague, NY 11726For SaleMLS ID #1001717, Leo W. Goetz, Listing by: Listing Pro Realty Services. OneKey® MLS as distributed by MLS GRID
- $649,0003 bd2 ba1.3k sqft12 Regent Place, Huntington, NY 11743For SaleMLS ID #1014066, Michael L. Dohne, Listing by: Douglas Elliman Real Estate. OneKey® MLS as distributed by MLS GRID
- $759,0006 bd3 ba1.7k sqft68 Yarnell Street, Brentwood, NY 11717For SaleMLS ID #1029425, Nubia Melendez de Guevara, Listing by: Power Team Realty Corp. OneKey® MLS as distributed by MLS GRID
- $699,0004 bd2 ba1.2k sqft21 Morris Road, Bethpage, NY 11714For SaleMLS ID #1020082, Elaine Patterson, Listing by: Signature Premier Properties. OneKey® MLS as distributed by MLS GRID
- $699,9994 bd3 ba2.6k sqft25 Mount Avenue, Wyandanch, NY 11798For SaleMLS ID #1011254, Carl H. Dalencourt, Listing by: Dream America Homes. OneKey® MLS as distributed by MLS GRID
- $829,0004 bd2 ba2k sqft34 Seabreeze Road, Massapequa, NY 11758For SaleMLS ID #989679, Melinda Brooks Pesso, Listing by: Corcoran SRG Residential. OneKey® MLS as distributed by MLS GRID
- $799,9995 bd2 ba1.9k sqft1 Dogwood Street, Farmingdale, NY 11735For SaleMLS ID #1010587, Susan R. McCoy GRI CBR, Listing by: Your Home Sold Guaranteed Rlty. OneKey® MLS as distributed by MLS GRID
- $799,9995 bd3 ba1.6k sqft88 Crestwood Boulevard, Farmingdale, NY 11735For SaleMLS ID #1003713, Jenifer Stryska, Listing by: Coldwell Banker American Homes. OneKey® MLS as distributed by MLS GRID
- $849,0004 bd2 ba1.8k sqft9 Tudor Road, Farmingdale, NY 11735For SaleMLS ID #1026121, Muhittin Yasin Alp, Listing by: Property Professionals Realty. OneKey® MLS as distributed by MLS GRID
- $860,0005 bd3 ba2.7k sqft19 and 19A Brook Street, Lindenhurst, NY 11757For SaleMLS ID #997686, Francesca Fourounjian, Listing by: Century 21 Adams Real Estate. OneKey® MLS as distributed by MLS GRID
- $709,0004 bd2 ba1.3k sqft35 Ranch Lane, Levittown, NY 11756For SaleMLS ID #1011022, Dara N. Crawford CBR, Listing by: Realty Connect USA LLC. OneKey® MLS as distributed by MLS GRID
- $749,0004 bd2 ba1.1k sqft36 Millwood Lane, Merrick, NY 11566For SaleMLS ID #994620, Nadene J. Katz, Listing by: Signature Premier Properties. OneKey® MLS as distributed by MLS GRID
