Skip main navigation
Sold for $535,000
  • $535,000

    103 Kiawah Ct, Georgetown, KY 40324

    5beds
    3,208sqft
    Single Family Residence
    Built in 2020
    0.28 Acres Lot
    $542,600 Zestimate®
    $167/sqft
    $3,227 Estimated rent

    Home value

    $542,600

    $483,000 - $608,000

    $3,227/mo

    Zestimate® history
    Loading
    Loading...

    Owner options

    List your home for rent

    $3,227/mo

    Rent Zestimate®

    Find your next renter with Zillow Rental Manager. Plus, with online applications, you can quickly screen prospective tenants – for free.

    Learn more

    $3,227/mo

    Rent Zestimate®

    Refinance and save

    $3,346/mo

    Est. payment

    Refinancing to a lower rate could help reduce your monthly payments and save thousands over the life of the loan.

    See today's rates

    $3,346/mo

    Est. payment

    Explore your selling options

    Work with a Zillow partner agent

    Leverage their expertise and Zillow's premium Showcase listings to get your home seen by more buyers.

    Get started

    List with your own agent

    Get your home in front of millions of buyers by listing it on Zillow.

    Learn how to do it

    Sell it yourself

    Take full control of how buyers see your home on Zillow by listing For Sale by Owner (FSBO).

    List your home

    What's special

    Floor-to-ceiling stone direct-vent fireplacePrivate water closetTwo-car side-entry garageBeautifully appointed kitchenShaker cabinetrySpacious great roomStainless appliances
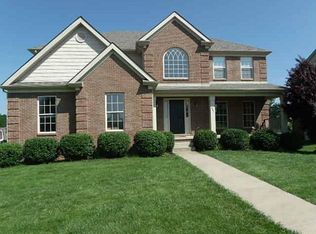

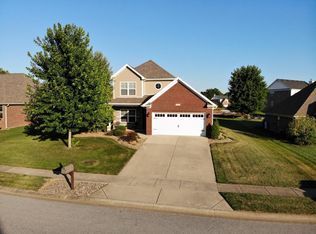
    Is A New Home On Your Wish List? Just In Time For The Holidays, This Exceptional 5 Bedroom, 4 Bath Two-Story Residence Offers Over 3,200 Square Feet Of Finished Living Space And Is Tucked Away On A Large Lot Within A Quiet Court In The Desirable Canewood Golf Community! Built Just Five Years Ago And Impeccably Maintained, This STUNNING Home Still Feels Like New And Offers An Abundance Of Space And Style Throughout! The Main Level Showcases A Beautifully Appointed Kitchen Featuring Granite Countertops, Stainless Appliances, Shaker Cabinetry, Walk-In Pantry, And A Massive Entertaining Island. A Formal Dining Room, Spacious Great Room With A Floor-To-Ceiling Stone Direct-Vent Fireplace, A First-Floor Bedroom Or Executive Home Office With Adjacent Full Bath, And A Two-Car Side-Entry Garage Complete The Main Level! Upstairs, Oversized Bedrooms Include A Stunning Primary Suite With Sitting Area And Private Covered Deck! The Spa-Inspired Primary Bath Features Tile Flooring, Granite Countertops, Dual Vanities, Fully Tiled Walk-In Shower, Soaking Tub, Private Water Closet, And A Custom Walk-In Closet. Three Additional Bedrooms, Including A Jack-And-Jill Bath, Along With A Fourth Full Bath And A Convenient Upstairs Laundry Room, Complete The Second Level. Thoughtful Design, Upscale Finishes, An Oversized Fenced Back Yard, And An Exceptional Canewood Court Setting Make This Home A Rare Opportunity! Enjoy Golf, A Private Pool, Clubhouse Dining, And A Connected Community Lifestyle! Come Home For The Holidays And Schedule Your Private Showing Today!

    Zillow last checked:

    Listing updated:

    Listed by:

    Mary Ann Simpson 859-806-8555,

    Rector Hayden Realtors

    Bought with:

    Mark Wallace, 220915

    Transactionbroker.com

    Source: Imagine MLS,MLS#: 25508094MLS Logo

    Facts & features

    Interior

    Bedrooms & bathrooms
    • Bedrooms: 5
    • Bathrooms: 4
    • Full bathrooms: 4
    Primary bedroom
    • Description: STUNNING and Spacious Primary Ensuite, Sitting Area And Private Covered Deck, Spa Bath Features Soaking Tub With Privacy Window, Walk-In Tile Shower, Granite Countertops, Dual Vanities, Private Water Closet, Tile Floors, And Spacious Walk-In Closet With Custom Cabinetry And Chandelier
    • Level: Second
    Bedroom 2
    • Description: A Versatile First-Level Space, Perfect For A Home Office Or Guest Room, Bay Window, Double Door Closet, Thoughtfully Positioned Near A Full Bath For Added Convenience
    • Level: First
    Bedroom 3
    • Description: Spacious, Walk In Closet, Ceiling Fan, Carpet, Adjoining Jack and Jill Bath
    • Level: Second
    Bedroom 4
    • Description: Spacious, Double Door Closet, Ceiling Fan, Carpet, Adjoining Jack and Jill Bath
    • Level: Second
    Bedroom 5
    • Description: Spacious, Double Door Closet, Ceiling Fan, Carpet
    • Level: Second
    Primary bathroom
    • Description: STUNNING and Spacious Primary Bath! Spa Bath Features Soaking Tub With Privacy Window, Walk-In Tile Shower, Granite Countertops, Dual Vanities, Private Water Closet, And Tile Floors
    • Level: Second
    Bathroom 2
    • Description: Thoughtfully Positioned First Level Full Bath With Tub Shower Combo, Granite Top Vanity, Linen Closet, And Tile Floors
    • Level: First
    Bathroom 3
    • Description: Jack and Jill Bath Adjoins Bedrooms Three and Four, Granite Countertops, Shaker Vanity, Tile Floors, Tub Shower Combination, Linen Closet
    • Level: Second
    Bathroom 4
    • Description: Granite Countertops, Shaker Vanity, Nickel Lighting, Tile Floors, Tub Shower Combination
    • Level: Second
    Dining room
    • Description: Spacious, Adjoins Gourmet Kitchen and Great Rooms, Recessed Lighting, Low Maintenance And Durable Laminate Floors, Access to Rear Patio
    • Level: First
    Foyer
    • Description: Two Story, Palladium Window, Pendent Chandelier, Storm Door, Insulated Core Shaker Entry Door With Nickel Hardware, Low Maintenance And Durable Laminate Floors
    • Level: First
    Great room
    • Description: Spacious, Striking Floor-To-Ceiling Vented Natural Gas Stone Fireplace, Modern 6 Blade Ceiling Fan for Enhanced Airflow And Comfort, Low Maintenance And Durable Laminate Floors, Walk-Out to Patio, Open To Gourmet Kitchen And Dining Area
    • Level: First
    Kitchen
    • Description: Generously Sized Gourmet Kitchen, Granite Counter Tops, Mosaic Wall Backsplash, Massive Island, Shaker Cabinetry, Stainless Appliances, Gas Range, Stainless Hood Vent, Walk In Pantry With Custom Shelves/Drawers, Traditional Lantern Pendent Lights, Recessed Lighting, Low Maintenance And Durable Laminate Floors
    • Level: First
    Living room
    • Description: Traditional Lantern Chandelier, Versatile, Open Space To Easily Accommodate Formal Dining/Sitting/Living Areas, Low Maintenance And Durable Laminate Floors
    • Level: First
    Utility room
    • Description: Spacious Walk-In Laundry Room With Washer Dryer Hook Up, Perfectly Position To Four Second Level Bedrooms, Folding Station, Oversized Gas Water Heater To Accommodate A Large Household, Tile Floors
    • Level: Second
    Heating
    • Forced Air, Heat Pump, Natural Gas, Zoned
    Cooling
    • Central Air, Electric, Heat Pump, Zoned
    Appliances
    • Included: Disposal, Dishwasher, Gas Range, Microwave, Refrigerator, Range, Self Cleaning Oven, Vented Exhaust Fan
    • Laundry: Electric Dryer Hookup, Washer Hookup, Upper Level
    Features
    • Breakfast Bar, Entrance Foyer, Eat-in Kitchen, In-Law Floorplan, Walk-In Closet(s), Ceiling Fan(s), Soaking Tub
    • Flooring: Carpet, Ceramic Tile, Laminate
    • Windows: Blinds
    • Has basement: No
    • Number of fireplaces: 1
    • Fireplace features: Factory Built, Gas Log, Great Room
    Interior area
    • Total structure area: 3,208
    • Total interior livable area: 3,208 sqft
    • Finished area above ground: 3,208
    • Finished area below ground: 0

    Property

    Parking
    • Total spaces: 2
    • Parking features: Driveway, Garage Door Opener, Garage Faces Side
    • Garage spaces: 2
    • Has uncovered spaces: Yes
    Features
    • Levels: Two
    • Fencing: Wood
    Lot
    • Size: 0.28 Acres
    • Features: Landscaped
    Details
    • Parcel number: 13910069.000

    Construction

    Type & style
    • Home type: SingleFamily
    • Property subtype: Single Family Residence
    Materials
    • Brick Veneer, Stone, Vinyl Siding
    • Foundation: Slab
    • Roof: Dimensional Style
    Condition
    • New construction: No
    • Year built: 2020

    Utilities & green energy

    • Sewer: Public Sewer
    • Water: Public
    • Utilities for property: Cable Available, Electricity Connected, Natural Gas Available, Sewer Connected, Underground Utilities, Water Connected

    Community & neighborhood

    Community
    • Community features: Pool
    Location
    • Region: Georgetown
    • Subdivision: Canewood

    HOA & financial

    HOA
    • Has HOA: Yes
    • HOA fee: $150 monthly
    • Amenities included: Clubhouse, Pool
    • Services included: Maintenance Grounds

    Price history

    DateEventPrice
    2/2/2026Sold$535,000-6.1%$167/sqft
    Source: Imagine MLS #25508094 Report a problem
    12/18/2025Pending sale$569,900$178/sqft
    Source: Rector Hayden Realtors #25508094 Report a problem
    12/17/2025Contingent$569,900$178/sqft
    Source: Imagine MLS #25508094 Report a problem
    12/17/2025Listed for sale$569,900+1.9%$178/sqft
    Source: Imagine MLS #25508094 Report a problem
    12/11/2025Listing removed--
    Source: Owner Report a problem
    12/3/2025Price change$559,500-2.7%$174/sqft
    Source: Owner Report a problem
    11/29/2025Listed for sale$575,000+7.5%$179/sqft
    Source: Owner Report a problem
    6/5/2024Sold$535,000-0.9%$167/sqft
    Source: Imagine MLS #24006717 Report a problem
    4/16/2024Pending sale$539,900$168/sqft
    Source: Imagine MLS #24006717 Report a problem
    4/11/2024Listed for sale$539,900+48.1%$168/sqft
    Source: Imagine MLS #24006717 Report a problem
    8/28/2020Sold$364,635$114/sqft
    Source: Imagine MLS #20010635 Report a problem
    7/16/2020Pending sale$364,635$114/sqft
    Source: Milestone Realty Consultants #20010635 Report a problem
    5/16/2020Price change$364,635+0.1%$114/sqft
    Source: Milestone Realty Consultants #1911584 Report a problem
    8/19/2019Price change$364,305-0.1%$114/sqft
    Source: Milestone Realty Consultants #1911584 Report a problem
    5/23/2019Listed for sale$364,605+872.3%$114/sqft
    Source: Milestone Realty Consultants #1911584 Report a problem
    7/17/2018Sold$37,500-6.3%$12/sqft
    Source: Imagine MLS #1725735 Report a problem
    6/5/2018Pending sale$40,000$12/sqft
    Source: Ensor Real Estate LLC #1725735 Report a problem
    5/3/2018Listed for sale$40,000+2328.7%$12/sqft
    Source: Ensor Real Estate LLC #1725735 Report a problem
    6/14/2007Sold$1,647$1/sqft
    Source: Public Record Report a problem

    Public tax history

    YearProperty taxesTax assessment
    2024$3,467 +5.3%$431,900 +5.4%
    2023$3,294 +17.1%$409,600 +12.3%
    2022$2,812 -12.1%$364,635
    2021$3,198 +15499.3%$364,635 +1678.7%
    2017$21 +53.9%$20,500
    2016$13 $20,500 -56.1%
    2015$13 -96.6%$46,750
    2014$388 +1237.5%$46,750
    2011$29 $46,750
    2010-- $46,750 -9.5%
    2009-- $51,648

    Find assessor info on the county website

    Neighborhood: 40324

    Nearby schools

    GreatSchools rating
    Schools provided by the listing agent
    • Elementary: Western
    • Middle: Scott Co
    • High: Great Crossing

    Source: Imagine MLS. This data may not be complete. We recommend contacting the local school district to confirm school assignments for this home.

    Get pre-qualified for a loan
    At Zillow Home Loans, we can pre-qualify you in as little as 5 minutes with no impact to your credit score.

    An equal housing lender. NMLS #10287.

    Sell for more on Zillow
    Get a Zillow Showcase℠ listing at no additional cost and you could sell for .
    $542,600
    2% more
    +$10,852
    With Zillow Showcase(estimated)
    $553,452