Skip main navigation
Closed
  • $367,500

    103 Kilkenny Ave, Goose Creek, SC 29445

    4beds
    2,366sqft
    Single Family Residence
    Built in 2003
    7,405 Square Feet Lot
    $383,000 Zestimate®
    $155/sqft
    $2,695 Estimated rent

    Home value

    $383,000

    $364,000 - $402,000

    $2,695/mo

    Zestimate® history
    Loading
    Loading...

    Owner options

    List your home for rent

    $2,695/mo

    Rent Zestimate®

    Find your next renter with Zillow Rental Manager. Plus, with online applications, you can quickly screen prospective tenants – for free.

    Learn more

    $2,695/mo

    Rent Zestimate®

    Refinance and save

    $2,124/mo

    Est. payment

    Refinancing to a lower rate could help reduce your monthly payments and save thousands over the life of the loan.

    See today's rates

    $2,124/mo

    Est. payment

    Explore your selling options

    Work with a Zillow partner agent

    Leverage their expertise and Zillow's premium Showcase listings to get your home seen by more buyers.

    Get started

    List with your own agent

    Get your home in front of millions of buyers by listing it on Zillow.

    Learn how to do it

    Sell it yourself

    Take full control of how buyers see your home on Zillow by listing For Sale by Owner (FSBO).

    List your home

    What's special

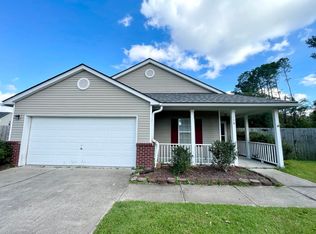
    Welcome to Longford Place ! Here is your chance to own a spacious 4 BD / 2BTH / 2 Car Garage home with both a newer ROOF and a newer HVAC in a fantastic neighborhood ! (The HVAC is 3 years old and the ROOF was installed NOV. 2020.) You will be in a prime location of Goose Creek with easy access to shopping, dining, walking trails, etc. Arriving, you will be greeted by a meticulously maintained front yard with a beautiful-mature palm tree which makes for terrific curb appeal. Upon entering you find yourself in the areas of a formal living room and formal dining room with laminate flooring. As you venture towards the back of the home you find a downstairs half-bath is located in the hallway leading to the kitchen/family room. The kitchen boasts an abundance of cabinetry andprovides ample storage. Just off of the kitchen is the laundry room / pantry area. In addition, the access to the two-garage is adjacent to the family room / kitchen areas, making it especially convenient for bringing in groceries, etc. As you venture upstairs you will find a huge master bedroom with it's master bath and large double closet. The master bath boasts a large shower, separate garden tub, and a large master closet which has "his and hers" sides. The three additional bedrooms are each able to accommodate a queen-size bed and have large closets.....One of the guest rooms is quite large and even has a "desk/computer" nook ! The guest bath is located off of the upstairs landing and has a sitting area and single vanity. This home is waiting for a new owner and "you may be just the one" ! Hope to see you soon ! :-)

    Zillow last checked:

    Listing updated:

    Listed by:

    AgentOwned Realty Co. Premier Group, Inc.

    Bought with:

    Coldwell Banker Realty

    Source: CTMLS,MLS#: 24012557MLS Logo

    Facts & features

    Interior

    Bedrooms & bathrooms
    • Bedrooms: 4
    • Bathrooms: 3
    • Full bathrooms: 2
    • 1/2 bathrooms: 1
    Rooms
    • Room types: Family Room, Dining Room, Eat-In-Kitchen, Family, Formal Living, Laundry, Pantry, Separate Dining
    Heating
    • Electric
    Cooling
    • Central Air
    Appliances
    • Laundry: Electric Dryer Hookup, Washer Hookup, Laundry Room
    Features
    • Ceiling - Blown, Ceiling - Cathedral/Vaulted, Ceiling Fan(s), Eat-in Kitchen, Formal Living, Pantry
    • Flooring: Carpet, Laminate, Vinyl
    • Windows: Window Treatments
    • Number of fireplaces: 1
    • Fireplace features: Family Room, One
    Interior area
    • Total structure area: 2,366
    • Total interior livable area: 2,366 sqft

    Property

    Parking
    • Total spaces: 2
    • Parking features: Garage, Garage Door Opener
    • Garage spaces: 2
    Features
    • Levels: Two
    • Stories: 2
    • Entry location: Ground Level
    • Patio & porch: Patio, Front Porch
    Lot
    • Size: 7,405 Square Feet
    • Features: Level
    Details
    • Parcel number: 2340614029

    Construction

    Type & style
    • Home type: SingleFamily
    • Architectural style: Traditional
    • Property subtype: Single Family Residence
    Materials
    • Vinyl Siding
    • Foundation: Slab
    • Roof: Architectural
    Condition
    • New construction: No
    • Year built: 2003

    Utilities & green energy

    • Sewer: Public Sewer
    • Water: Public
    • Utilities for property: BCW & SA, Berkeley Elect Co-Op, City of Goose Creek

    Community & HOA

    Community
    • Features: Trash
    • Security: Security System
    • Subdivision: Longford Place Plantation
    Location
    • Region: Goose Creek

    Financial & listing details

    • Price per square foot: $155/sqft
    • Tax assessed value: $355,700
    • Annual tax amount: $1,344
    • Date on market: 5/17/2024
    • Listing terms: Conventional,FHA,State Housing Authority,VA Loan

    Price history

    DateEventPrice
    6/21/2024Sold$367,500$155/sqft
    Source: CTMLS #24012557 Report a problem
    5/19/2024Contingent$367,500$155/sqft
    Source: CTMLS #24012557 Report a problem
    5/17/2024Listed for sale$367,500+126.7%$155/sqft
    Source: CTMLS #24012557 Report a problem
    9/29/2003Sold$162,135$69/sqft
    Source: Public Record Report a problem

    Public tax history

    YearProperty taxesTax assessment
    2024$1,344 +3.2%$10,100 +7.2%
    2023$1,302 -1.5%$9,420 +7.2%
    2022$1,322 -54%$8,790
    2021$2,872 +110.7%$8,790
    2020$1,363 +14.7%$8,790 +15.1%
    2018$1,188 $7,640 +0.1%
    2017$1,188 +14.8%$7,636 -33.3%
    2016$1,035 $11,450
    2015$1,035 $11,450 +65.2%
    2014$1,035 $6,930 -9.2%
    2012-- $7,630 -3.7%
    2010-- $7,920 +19.5%
    2007$689 -44.1%$6,630
    2006$1,233 -4.7%$6,630
    2005$1,293 +14.6%$6,630 +5.1%
    2004$1,128 $6,310
    Find assessor info on the county website

    Neighborhood: 29445

    Nearby schools

    GreatSchools rating
    Schools provided by the listing agent
    • Elementary: Devon Forest
    • Middle: Westview
    • High: Stratford

    Source: CTMLS. This data may not be complete. We recommend contacting the local school district to confirm school assignments for this home.

    Get a cash offer in 3 minutes
    Find out how much your home could sell for in as little as 3 minutes with a no-obligation cash offer.
    Estimated market value
    $383,000
    Get a cash offer in 3 minutes
    Find out how much your home could sell for in as little as 3 minutes with a no-obligation cash offer.
    Estimated market value
    $383,000