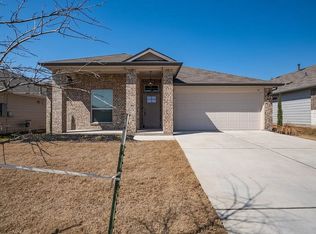
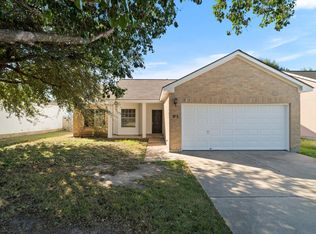
Find your home in this three-bedroom home with a bonus room, formal living room, or family room, a nice-sized backyard, lots of extra countertops, and kitchen storage! Located in Riverwalk, close to parks, the 130 Toll Road, and the Samsung Plant. This home is pet-friendly and ready to move in! All HRG residents are enrolled in the Resident Benefits Package (RBP) for $30 a month, which includes HVAC air filter delivery (for applicable properties), credit building to help boost your credit score with timely rent payments, $1M Identity Protection, utility concierge service making utility connection a breeze during n your move-in, our best-in-class resident rewards program, and much more! More details upon application and on our website. PET SCREENING IS A REQUIRED PART OF THE APPLICATION PROCESS FOR ALL APPLICANTS: A welcoming environment is paramount to all of our residents with or without pets as well as animals. To help ensure ALL of our residents understand our pet and animal-related policies, we use a third-party screening service and require EVERYONE to complete a profile. This process ensures we have formalized pet and animal-related policy acknowledgments and more accurate records to create greater mutual accountability. If you need accommodation in another way, please contact your housing provider. Please get started by selecting a profile category on our landing page
House for rent
Singlefamily
Available now
Cats, dogs OK
Air conditioner, central air
Electric dryer hookup laundry
4 Attached garage spaces parking
Central, electric
What's special
Nice-sized backyardBonus roomThree-bedroom homeKitchen storageLots of extra countertops
- 2 days |
- -- |
- -- |
Zillow last checked:
Listing updated:
Travel times

Let’s turn your rent into credit progress
Build credit history with every on-time payment and get credit for the payment you’re already making.
Facts & features
Interior
Bedrooms & bathrooms
- Bedrooms: 3
- Bathrooms: 2
- Full bathrooms: 2
Heating
- Central, Electric
Cooling
- Air Conditioner, Central Air
Appliances
- Included: Dishwasher, Dryer, Electric Water Heater, Free-Standing Electric Range, Garbage Disposal, Microwave Oven, Washer, Washer/Dryer Hookups
- Laundry: Electric Dryer Hookup, Hookups, In Unit, Main Level
Features
- Ceiling Fan(s), Ceiling Fan(s), Electric Dryer Hookup, French Doors, Granite Counters, Kitchen Island, Multiple Living Areas, No Interior Steps, Open Floorplan, Primary Bedroom on Main, Walk-In Closet(s)
- Flooring: Carpet, Tile
Interior area
- Total interior livable area: 1,768 sqft
Property
Parking
- Total spaces: 4
- Parking features: Attached, Garage
- Has attached garage: Yes
- Details: Contact manager
Features
- Stories: 1
- Exterior features: Exterior Steps, French Doors, Multiple Living Areas, No Interior Steps, Primary Bedroom On Main
- Pool features: Contact manager
- View description: Contact manager
Details
- Additional structures: Garage(s)
- Parcel number: R142290102I0015
Construction
Type & style
- Home type: SingleFamily
- Property subtype: SingleFamily
Materials
- Roof: Composition
Condition
- Year built: 2007
Community & HOA
Location
- Region: Hutto
Financial & listing details
- Lease term: See Remarks
Nearby apartments for rent

Price history
| Date | Event | Price |
|---|---|---|
| 11/17/2026 | Listed for rent | $1,900$1/sqft |
Source: Unlock MLS #7225203 Report a problem | ||
| 1/16/2015 | Sold | -- |
Source: Public Record Report a problem | ||
| 1/12/2012 | Sold | -- |
Source: Public Record Report a problem | ||