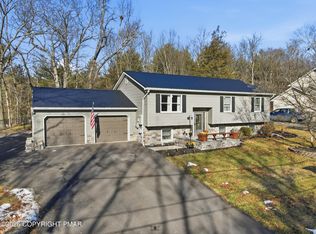
MULTIPLE OFFERS. HIGHEST AND BEST DUE BY 5PM SUNDAY. Welcome to your dream home in the Poconos! This beautifully renovated 4-bedroom, 3-full-bathroom home blends modern design with cozy mountain charm. Nestled on a quiet cul-de-sac in a sought-after, amenity-filled community. Step inside to an open-concept floor plan featuring brand-new flooring, modern light fixtures, and a spacious living area that flows seamlessly into the designer kitchen. The kitchen is a chef’s delight, boasting butcher block countertops that really pop with the theme, a farmhouse sink, new stainless-steel appliances, and ample cabinetry. Also on the main level is an updated full bathroom and bedroom. Enjoy outdoor living at its best with multiple spaces to relax or entertain — a covered back porch, a two-tier front deck, a rear deck, and a private balcony off the upper-level primary bedroom, which also feature pocket doors and convenient access to the full bathroom. The large, finished basement offers endless possibilities with a bedroom, full bathroom, and a recreation room perfect for guests, hobbies, or a home theater. A convenient built-in garage provides additional storage and parking. Additional updates include a brand-new roof and all-new interior finishes for a truly move-in-ready experience. Located in a vibrant community offering amenities such as a lake, pool, tennis & basketball courts, and more — this home delivers the ideal Pocono lifestyle for year-round living.
Sold for $376,500
$376,500
103 Kimball Ct, East Stroudsburg, PA 18302
4beds
2,244sqft
Single Family Residence
Built in 1992
0.27 Acres Lot
$385,200 Zestimate®
$168/sqft
$2,854 Estimated rent
Home value
$385,200
$320,000 - $466,000
$2,854/mo
Zestimate® history
Owner options
List your home for rent
$2,854/mo
Rent Zestimate®
Find your next renter with Zillow Rental Manager. Plus, with online applications, you can quickly screen prospective tenants – for free.
$2,854/mo
Rent Zestimate®
Refinance and save
$4,172/mo
Est. payment
Refinancing to a lower rate could help reduce your monthly payments and save thousands over the life of the loan.
$4,172/mo
Est. payment
Explore your selling options
Work with a Zillow partner agent
Leverage their expertise and Zillow's premium Showcase listings to get your home seen by more buyers.
Get startedList with your own agent
Get your home in front of millions of buyers by listing it on Zillow.
Learn how to do itSell it yourself
Take full control of how buyers see your home on Zillow by listing For Sale by Owner (FSBO).
List your homeWhat's special
Large finished basementBrand-new roofFarmhouse sinkRecreation roomPrivate balconyQuiet cul-de-sacTwo-tier front deck
Zillow last checked:
Listing updated:
Listed by:
CJ Sabo 973-222-7589,
Light House Realty LV LLC
Bought with:
nonmember
NON MBR Office
Source: GLVR,MLS#: 766934 Originating MLS: Lehigh Valley MLS
Originating MLS: Lehigh Valley MLSFacts & features
Interior
Bedrooms & bathrooms
- Bedrooms: 4
- Bathrooms: 3
- Full bathrooms: 3
Primary bedroom
- Description: Pocket doors and balcony
- Level: Second
- Dimensions: 12.00 x 18.00
Bedroom
- Level: Basement
- Dimensions: 12.00 x 10.00
Bedroom
- Level: First
- Dimensions: 12.00 x 10.00
Bedroom
- Level: Second
- Dimensions: 10.00 x 12.00
Dining room
- Description: Open dining area to kitchen and living room
- Level: First
- Dimensions: 12.00 x 8.00
Other
- Level: Basement
- Dimensions: 5.00 x 6.00
Other
- Level: First
- Dimensions: 10.00 x 7.00
Other
- Description: Primary bedroom and hall entrance
- Level: Second
- Dimensions: 5.00 x 12.00
Kitchen
- Description: New appliances, farm sink, modern lights, butcher block counter
- Level: First
- Dimensions: 12.00 x 10.00
Laundry
- Level: Basement
- Dimensions: 5.00 x 9.00
Living room
- Level: First
- Dimensions: 17.00 x 29.00
Recreation
- Level: Basement
- Dimensions: 19.00 x 24.00
Heating
- Baseboard, Electric
Cooling
- None
Appliances
- Included: Dishwasher, Electric Oven, Electric Range, Electric Water Heater, Microwave, Refrigerator
- Laundry: Washer Hookup, Dryer Hookup
Features
- Dining Area, Game Room, Kitchen Island, Skylights
- Flooring: Carpet, Hardwood, Luxury Vinyl, Luxury VinylPlank
- Windows: Skylight(s)
- Basement: Full,Finished
- Has fireplace: Yes
- Fireplace features: Living Room, Wood Burning
Interior area
- Total interior livable area: 2,244 sqft
- Finished area above ground: 1,544
- Finished area below ground: 700
Property
Parking
- Total spaces: 6
- Parking features: Built In, Garage, Off Street, Garage Door Opener
- Garage spaces: 6
Features
- Stories: 3
- Patio & porch: Balcony, Covered, Deck, Porch
- Exterior features: Balcony, Deck, Porch
Lot
- Size: 0.27 Acres
- Features: Cul-De-Sac, Sloped, Wooded
Details
- Parcel number: 09.4C.3.27
- Zoning: R3- Residential
- Special conditions: None
Construction
Type & style
- Home type: SingleFamily
- Architectural style: Chalet/Alpine
- Property subtype: Single Family Residence
Materials
- Wood Siding
- Roof: Asphalt,Fiberglass
Condition
- Unknown
- Year built: 1992
Utilities & green energy
- Sewer: Community/Coop Sewer, Grinder Pump
- Water: Community/Coop, Well
Community & HOA
Community
- Subdivision: Lake of the Pines
HOA
- Has HOA: Yes
- HOA fee: $1,700 annually
Location
- Region: East Stroudsburg
Financial & listing details
- Price per square foot: $168/sqft
- Tax assessed value: $131,310
- Annual tax amount: $5,250
- Date on market: 10/23/2025
- Cumulative days on market: 5 days
- Ownership type: Fee Simple
Price history
| Date | Event | Price |
|---|---|---|
| 1/9/2026 | Sold | $376,500+2.9%$168/sqft |
Source:  GLVR #766934 Report a problem GLVR #766934 Report a problem | ||
| 11/30/2025 | Pending sale | $365,900$163/sqft |
Source: GLVR #766934 Report a problem | ||
| 11/28/2025 | Listed for sale | $365,900$163/sqft |
Source: GLVR #766934 Report a problem | ||
| 10/26/2025 | Pending sale | $365,900$163/sqft |
Source: GLVR #766934 Report a problem | ||
| 10/23/2025 | Listed for sale | $365,900+152.3%$163/sqft |
Source: GLVR #766934 Report a problem | ||
| 6/11/2025 | Sold | $145,000$65/sqft |
Source: Public Record Report a problem | ||
Public tax history
| Year | Property taxes | Tax assessment |
|---|---|---|
| 2025 | $5,169 +4.7% | $131,310 |
| 2024 | $4,938 +4.6% | $131,310 |
| 2023 | $4,719 -1.3% | $131,310 |
| 2022 | $4,782 | $131,310 |
| 2021 | $4,782 +1.5% | $131,310 |
| 2020 | $4,710 -23.3% | $131,310 +348.3% |
| 2019 | $6,142 | $29,290 |
| 2018 | $6,142 | $29,290 |
| 2017 | $6,142 +7.5% | $29,290 |
| 2016 | $5,716 | $29,290 |
| 2015 | -- | $29,290 |
| 2014 | -- | $29,290 |
| 2013 | -- | $29,290 |
| 2012 | -- | $29,290 |
| 2011 | -- | $29,290 |
| 2010 | -- | $29,290 |
| 2008 | -- | $29,290 |
| 2007 | -- | $29,290 |
| 2006 | -- | $29,290 |
| 2005 | -- | $29,290 |
| 2004 | -- | $29,290 |
| 2003 | -- | $29,290 |
Find assessor info on the county website
Neighborhood: 18302
Nearby homes
- $328,9003 bd3 ba2.8k sqft107 Kimball Ct, East Stroudsburg, PA 18302Off Market
- $354,9004 bd4 ba3.9k sqft101 Kimball Ct, East Stroudsburg, PA 18302Foreclosure

- $1,000-- bd-- ba-- sqftOak Ct, East stroudsburg, PA 18302Off Market
- $463,0005 bd3 ba3.2k sqft109 Kimball Ct, East Stroudsburg, PA 18302Sold
- $30,4404 bd2 ba2.2k sqft106 Kimball Ct, East Stroudsburg, PA 18302Off Market
- $305,5002 bd1 ba1.3k sqft102 Kimball Ct, East Stroudsburg, PA 18302Off Market
- $307,2003 bd2 ba1.6k sqft7007 Map Ln, East Stroudsburg, PA 18302Off Market
- $313,9003 bd2 ba1.7k sqft113 Kimball Ct, East Stroudsburg, PA 18302Off Market
Nearby schools
GreatSchools rating
- 4/10Middle Smithfield El SchoolGrades: K-5Distance: 1.6 mi
- 4/10Lehman Intermediate SchoolGrades: 6-8Distance: 12 mi
- 4/10East Stroudsburg Senior High School NorthGrades: 9-12Distance: 7.5 mi
Schools provided by the listing agent
- Elementary: Middle Smithfield
- Middle: Lehman Intermediate
- High: East Stroudsburg High School North
- District: East Stroudsburg
Source: GLVR. This data may not be complete. We recommend contacting the local school district to confirm school assignments for this home.
Get a cash offer in 3 minutes
Find out how much your home could sell for in as little as 3 minutes with a no-obligation cash offer.
Estimated market value
$385,200
Get a cash offer in 3 minutes
Find out how much your home could sell for in as little as 3 minutes with a no-obligation cash offer.
Estimated market value
$385,200
- Pennsylvania
- Monroe County
- East Stroudsburg
- 18302
- 103 Kimball Ct
Nearby cities
Nearby zip codes
Other East Stroudsburg Topics
- Apartments for Rent in 18302
- Houses for Sale in 18302
- Houses for Rent in 18302
- 18302 Real Estate
- East Stroudsburg Condos
- Houses for Sale in East Stroudsburg
- Newest Listings in East Stroudsburg
- East Stroudsburg Home Values
- East Stroudsburg Real Estate Agents
- East Stroudsburg Refinance
- East Stroudsburg Mortgage Rates
