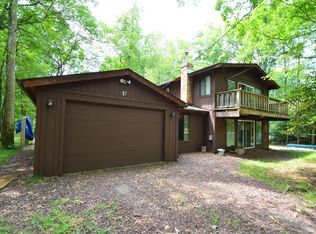
Turn key mountain retreat in Towamensing Trails! Nestled on a rare double lot totaling nearly one acre, this beautifully maintained 3 bedroom, 1.5 bath contemporary chalet offers the perfect blend of privacy, comfort, and Pocono charm.
Step inside to discover an inviting open concept living space filled with natural light and classic chalet character. Whether you're looking for a full time residence, vacation home, or investment property, this home is ready for immediate enjoyment.
Outside, you'll love the expansive wrap around deck perfect for morning coffee, entertaining guests, or simply taking in the peaceful wooded surroundings. The spacious backyard provides plenty of room for outdoor activities, while the unique setting offers exceptional privacy with no neighbors to the right or behind the property.
A large drive through driveway provides ample parking for family, friends, and recreational vehicles, making hosting a breeze. Situated in the sought-after Towamensing Trails community, you'll enjoy access to community amenities while still feeling tucked away in your own private mountain escape.
Opportunities like this don't come along often nearly an acre of privacy, a turn key chalet, and a prime Pocono location all in one package!
Sold for $285,000
$285,000
103 Kipling Ln, Albrightsville, PA 18210
3beds
1,260sqft
Single Family Residence
Built in 1989
0.41 Acres Lot
$286,200 Zestimate®
$226/sqft
$2,227 Estimated rent
Home value
$286,200
$218,000 - $375,000
$2,227/mo
Zestimate® history
Owner options
List your home for rent
$2,227/mo
Rent Zestimate®
Find your next renter with Zillow Rental Manager. Plus, with online applications, you can quickly screen prospective tenants – for free.
$2,227/mo
Rent Zestimate®
Refinance and save
$2,647/mo
Est. payment
Refinancing to a lower rate could help reduce your monthly payments and save thousands over the life of the loan.
$2,647/mo
Est. payment
Explore your selling options
Work with a Zillow partner agent
Leverage their expertise and Zillow's premium Showcase listings to get your home seen by more buyers.
Get startedList with your own agent
Get your home in front of millions of buyers by listing it on Zillow.
Learn how to do itSell it yourself
Take full control of how buyers see your home on Zillow by listing For Sale by Owner (FSBO).
List your homeWhat's special
Classic chalet character
Zillow last checked:
Listing updated:
Listed by:
Michael Mulderig 251-599-4907,
Bear Mountain Real Estate LLC
Bought with:
Rebecca Lymberis, RS368034
Pocono Mountain Lakes Realty - Blakeslee
Source: PMAR,MLS#: PM-142026
Facts & features
Interior
Bedrooms & bathrooms
- Bedrooms: 3
- Bathrooms: 2
- Full bathrooms: 1
- 1/2 bathrooms: 1
Primary bedroom
- Level: Main
- Area: 132
- Dimensions: 12 x 11
Bedroom 2
- Level: Main
- Area: 72
- Dimensions: 9 x 8
Primary bathroom
- Level: Main
- Area: 60
- Dimensions: 10 x 6
Dining room
- Level: Main
- Area: 90
- Dimensions: 9 x 10
Kitchen
- Level: Main
- Area: 64
- Dimensions: 8 x 8
Living room
- Level: Main
- Area: 187
- Dimensions: 11 x 17
Loft
- Level: Upper
- Area: 252
- Dimensions: 12 x 21
Heating
- Baseboard, Ductless, Electric
Cooling
- Ductless
Appliances
- Included: Electric Oven, Refrigerator, Microwave
- Laundry: Main Level
Features
- Breakfast Bar, Eat-in Kitchen
- Number of fireplaces: 1
- Fireplace features: Family Room
Interior area
- Total structure area: 1,260
- Total interior livable area: 1,260 sqft
- Finished area above ground: 1,260
- Finished area below ground: 0
Property
Parking
- Total spaces: 4
- Parking features: Open
- Uncovered spaces: 4
Features
- Stories: 2
Lot
- Size: 0.41 Acres
Details
- Parcel number: 22A51A380
- Zoning description: Residential
- Special conditions: Standard
Construction
Type & style
- Home type: SingleFamily
- Architectural style: Chalet,Contemporary
- Property subtype: Single Family Residence
Materials
- Roof: Asphalt,Shingle
Condition
- Year built: 1989
Utilities & green energy
- Sewer: On Site Septic
- Water: Well
Community & HOA
Community
- Security: 24 Hour Security
- Subdivision: Towamensing Trails
HOA
- Has HOA: Yes
- Amenities included: Security, Bar, Clubhouse, Party Room, Restaurant, Playground, Park, Outdoor Pool, Tennis Court(s), Pickleball, Basketball Court
- Services included: Trash, Security, Maintenance Road
- HOA fee: $670 annually
Location
- Region: Albrightsville
Financial & listing details
- Price per square foot: $226/sqft
- Tax assessed value: $68,500
- Annual tax amount: $2,200
- Date on market: 6/9/2026
- Listing terms: Cash,Conventional,FHA,VA Loan
Price history
| Date | Event | Price |
|---|---|---|
| 7/10/2026 | Sold | $285,000-4.7%$226/sqft |
Source: PMAR #PM-142026 Report a problem | ||
| 6/14/2026 | Pending sale | $299,000$237/sqft |
Source: PMAR #PM-142026 Report a problem | ||
| 6/9/2026 | Listed for sale | $299,000+106.2%$237/sqft |
Source: PMAR #PM-142026 Report a problem | ||
| 8/28/2020 | Sold | $145,000$115/sqft |
Source:  GLVR #639502 Report a problem GLVR #639502 Report a problem | ||
Public tax history
| Year | Property taxes | Tax assessment |
|---|---|---|
| 2026 | $2,221 +5.4% | $34,250 |
| 2025 | $2,107 +5.1% | $34,250 |
| 2024 | $2,004 +1.3% | $34,250 |
| 2023 | $1,979 | $34,250 |
| 2022 | $1,979 | $34,250 |
| 2021 | $1,979 | $34,250 |
| 2020 | $1,979 -7.9% | $34,250 |
| 2019 | $2,148 +12.5% | $34,250 |
| 2018 | $1,910 +99906.3% | $34,250 |
| 2017 | $2 | $34,250 |
| 2016 | -- | $34,250 |
| 2015 | -- | $34,250 |
| 2014 | -- | $34,250 |
| 2013 | -- | $34,250 |
| 2012 | -- | $34,250 |
| 2011 | -- | $34,250 |
| 2010 | -- | $34,250 |
| 2009 | -- | $34,250 |
| 2008 | -- | $34,250 |
| 2007 | $204 | $34,250 |
| 2006 | -- | $34,250 |
| 2005 | -- | $34,250 |
| 2004 | -- | $34,250 |
| 2003 | -- | $34,250 |
| 2002 | -- | $34,250 |
| 2000 | -- | $34,250 |
Find assessor info on the county website
Neighborhood: 18210
Nearby homes
- $259,1003 bd2 ba1.3k sqft103 Kipling Lane, Albrightsville, PA 18210Off Market

- $--0.5 acresA417 Kipling Lane, Albrightsville, PA 18210Off Market
- $--0.56 acresA417 Kipling Lane & Yeats, Albrightsville, PA 18210Off Market
- $233,2004 bd2 ba888 sqft97 Kipling Ln, Albrightsville, PA 18210Off Market
- $264,6003 bd2 ba1.4k sqft97 Kipling, Albrightsville, PA 18210Off Market
- $240,0003 bd2 ba768 sqft109 Kipling Ln, Albrightsville, PA 18210Off Market
- $467,9003 bd2 ba2.2k sqft2 Yeats Ct, Albrightsville, PA 18210Off Market
- $---- sqftA416 Yeats Lane, Albrightsville, PA 18210Off Market
Nearby schools
GreatSchools rating
- 5/10Penn/Kidder CampusGrades: PK-8Distance: 1.4 mi
- 5/10Jim Thorpe Area Senior High SchoolGrades: 9-12Distance: 11.2 mi
Sell for more on Zillow
Get a Zillow Showcase℠ listing at no additional cost and you could sell for .
$286,200
2% more
+$5,724
With Zillow Showcase(estimated)
$291,924
Sell for more on Zillow
Get a Zillow Showcase℠ listing at no additional cost and you could sell for .
$286,200
2% more
+$5,724
With Zillow Showcase(estimated)
$291,924
- Pennsylvania
- Carbon County
- Albrightsville
- 18210
- 103 Kipling Ln
