This adorable ranch-style home is as cute as it is convenient. Lofted beamed ceilings, extra tall windows, and skylights flank a gorgeous fireplace and flood the living and dining rooms with natural light. The updated kitchen is also bright and crisp making meal preparation a joy. The recently renovated bathrooms add a touch of modern style - natural stone counters, gold fixtures, and a custom tile shower are in the primary suite along with a walk-in closet. Off the living/dining area you step outside to an elevated outdoor deck where you can savor your morning coffee. The fenced-in yard is ideal for fall fires, hosting backyard barbecues, and backs up to a wooded area, creating a lot of privacy. Recent plumbing, electrical, and HVAC inspections provide peace of mind andworry-free living. The convenient location ensures easy commuting, with quick access to major highways. Explore Summerville's charming downtown area, featuring a variety of shops, restaurants, and services, all just a short drive away. Immerse yourself in nature with nearby parks and hiking trails (Ashley River Park and Sawmill Branch Trail, to name a few). Don't miss this opportunity to make this beautiful Summerville house your new home.
Closed
$295,000
103 Kirksey Dr, Summerville, SC 29485
3beds
1,316sqft
Single Family Residence
Built in 1986
6,969 Square Feet Lot
$310,900 Zestimate®
$224/sqft
$2,084 Estimated rent
Home value
$310,900
$295,000 - $326,000
$2,084/mo
Zestimate® history
Owner options
List your home for rent
$2,084/mo
Rent Zestimate®
Find your next renter with Zillow Rental Manager. Plus, with online applications, you can quickly screen prospective tenants – for free.
$2,084/mo
Rent Zestimate®
Refinance and save
$1,754/mo
Est. payment
Refinancing to a lower rate could help reduce your monthly payments and save thousands over the life of the loan.
$1,754/mo
Est. payment
Explore your selling options
Work with a Zillow partner agent
Leverage their expertise and Zillow's premium Showcase listings to get your home seen by more buyers.
Get startedList with your own agent
Get your home in front of millions of buyers by listing it on Zillow.
Learn how to do itSell it yourself
Take full control of how buyers see your home on Zillow by listing For Sale by Owner (FSBO).
List your homeWhat's special
Fenced-in yardGorgeous fireplaceUpdated kitchenHvac inspectionsExtra tall windowsGold fixturesNatural stone counters
Zillow last checked:
Listing updated:
Listed by:
Keller Williams Realty Charleston West Ashley
Bought with:
Carolina One Real Estate
Source: CTMLS,MLS#: 23022260
Facts & features
Interior
Bedrooms & bathrooms
- Bedrooms: 3
- Bathrooms: 2
- Full bathrooms: 2
Rooms
- Room types: Living/Dining Combo, Dining Room, Foyer, Laundry, Separate Dining
Heating
- Electric
Cooling
- Central Air
Appliances
- Laundry: Electric Dryer Hookup, Washer Hookup, Laundry Room
Features
- Ceiling - Blown, Ceiling - Cathedral/Vaulted, High Ceilings, Walk-In Closet(s), Ceiling Fan(s), Entrance Foyer
- Flooring: Luxury Vinyl
- Windows: Skylight(s), Window Treatments
- Number of fireplaces: 1
- Fireplace features: Living Room, One
Interior area
- Total structure area: 1,316
- Total interior livable area: 1,316 sqft
Property
Parking
- Total spaces: 1
- Parking features: Garage, Attached, Off Street
- Attached garage spaces: 1
Features
- Levels: One
- Stories: 1
- Entry location: Ground Level
- Patio & porch: Deck, Front Porch
- Exterior features: Lighting
- Fencing: Privacy,Wood
Lot
- Size: 6,969 Square Feet
- Features: 0 - .5 Acre
Details
- Parcel number: 1530901013000
Construction
Type & style
- Home type: SingleFamily
- Architectural style: Ranch
- Property subtype: Single Family Residence
Materials
- Brick Veneer
- Foundation: Crawl Space, Slab
- Roof: Architectural
Condition
- New construction: No
- Year built: 1986
Utilities & green energy
- Sewer: Public Sewer
- Water: Public
- Utilities for property: Dominion Energy
Community & HOA
Community
- Features: Trash, Walk/Jog Trails
- Subdivision: Barony Ridge
Location
- Region: Summerville
Financial & listing details
- Price per square foot: $224/sqft
- Tax assessed value: $291,134
- Date on market: 9/28/2023
- Listing terms: Any
Price history
| Date | Event | Price |
|---|---|---|
| 10/31/2023 | Sold | $295,000$224/sqft |
Source:  CTMLS #23022260 Report a problem CTMLS #23022260 Report a problem | ||
| 9/30/2023 | Contingent | $295,000+3.5%$224/sqft |
Source: CTMLS #23022260 Report a problem | ||
| 9/28/2023 | Listed for sale | $285,000+35.7%$217/sqft |
Source: CTMLS #23022260 Report a problem | ||
| 10/9/2020 | Sold | $210,000+8%$160/sqft |
Source: CTMLS #20023176 Report a problem | ||
| 8/22/2020 | Pending sale | $194,500$148/sqft |
Source: Johnson & Wilson Real Estate Co LLC #20023176 Report a problem | ||
| 8/21/2020 | Listed for sale | $194,500+13.1%$148/sqft |
Source: Johnson & Wilson Real Estate Co LLC #20023176 Report a problem | ||
| 2/19/2019 | Sold | $172,000-3.6%$131/sqft |
Source: CTMLS #19003192 Report a problem | ||
| 2/2/2019 | Pending sale | $178,500$136/sqft |
Source: Johnson & Wilson Real Estate Co LLC #19003192 Report a problem | ||
| 2/1/2019 | Listed for sale | $178,500+107.6%$136/sqft |
Source: Johnson & Wilson Real Estate Co LLC #19003192 Report a problem | ||
| 8/13/2018 | Sold | $86,000-28.7%$65/sqft |
Source: Public Record Report a problem | ||
| 5/16/2018 | Listed for sale | $120,677$92/sqft |
Source: Auction.com Report a problem | ||
| 2/2/2018 | Listing removed | $120,677+63.1%$92/sqft |
Source: Auction.com Report a problem | ||
| 12/14/2017 | Listed for sale | -- |
Source: Auction.com Report a problem | ||
| 2/14/2002 | Sold | $74,000+2860%$56/sqft |
Source: Public Record Report a problem | ||
| 4/24/2001 | Sold | $2,500$2/sqft |
Source: Public Record Report a problem | ||
Public tax history
| Year | Property taxes | Tax assessment |
|---|---|---|
| 2024 | -- | $17,468 +109.2% |
| 2023 | -- | $8,348 |
| 2022 | -- | $8,348 |
| 2021 | -- | $8,348 +4.2% |
| 2020 | -- | $8,008 +11.3% |
| 2019 | $1,454 | $7,198 +32.8% |
| 2018 | $1,454 +15.4% | $5,420 |
| 2017 | $1,260 | $5,420 |
| 2016 | $1,260 | $5,420 |
| 2015 | -- | $5,420 -95.5% |
| 2014 | -- | $121,555 +2401.1% |
| 2013 | $1,115 | $4,860 |
| 2012 | -- | $4,860 |
| 2011 | -- | $4,860 |
| 2010 | -- | $4,860 +14.9% |
| 2009 | -- | $4,230 |
| 2008 | -- | $4,230 |
| 2007 | -- | $4,230 |
| 2005 | -- | $4,230 +44.4% |
| 2004 | -- | $2,930 |
| 2003 | -- | $2,930 |
| 2002 | -- | $2,930 -33.3% |
| 2001 | -- | $4,390 |
Find assessor info on the county website
Neighborhood: 29485
Nearby homes
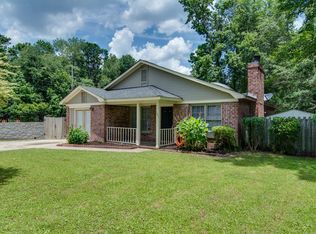
- $307,3003 bd2 ba1.4k sqft101 Kirksey Dr, Summerville, SC 29485Off Market
- $277,3003 bd2 ba1.1k sqft105 Kirksey Dr, Summerville, SC 29485Off Market
- $277,2003 bd2 ba1.2k sqft107 Kirksey Dr, Summerville, SC 29485Off Market
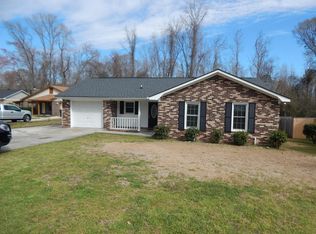
- $274,9003 bd2 ba1.1k sqft109 Kirksey Dr, Summerville, SC 29485Off Market
- $327,1003 bd2 ba1.5k sqft102 Kirksey Dr, Summerville, SC 29485Off Market
- $253,4003 bd1 ba1.3k sqft100 Kirksey Dr, Summerville, SC 29485Off Market
- $304,0003 bd2 ba1.4k sqft104 Kirksey Dr, Summerville, SC 29485Off Market
- $259,0003 bd2 ba1k sqft111 Kirksey Dr, Summerville, SC 29485Off Market
Nearby schools
GreatSchools rating
- 6/10Flowertown Elementary SchoolGrades: PK-5Distance: 1.3 mi
- 6/10East Edisto MiddleGrades: 6-8Distance: 2.2 mi
- 8/10Ashley Ridge High SchoolGrades: 9-12Distance: 3.8 mi
Schools provided by the listing agent
- Elementary: Flowertown
- Middle: Gregg
- High: Ashley Ridge
Source: CTMLS. This data may not be complete. We recommend contacting the local school district to confirm school assignments for this home.
Get a cash offer in 3 minutes
Find out how much your home could sell for in as little as 3 minutes with a no-obligation cash offer.
Estimated market value
$310,900
Get a cash offer in 3 minutes
Find out how much your home could sell for in as little as 3 minutes with a no-obligation cash offer.
Estimated market value
$310,900
- South Carolina
- Dorchester County
- Summerville
- 29485
- 103 Kirksey Dr
Nearby cities
Nearby zip codes
Other Summerville Topics
