Set on over 1.7 private acres in Convent Station, this authentic Craftsman-style property offers timeless architectural character, a separate 1058 sq ft guest house and direct access to the natural beauty of Loantaka Park. The three bedroom main house showcases the warmth and workmanship that define the Craftsman style with rich woodwork, authentic style hinged windows, glass-front cabinetry, hardwood floors, river-rock stone columns and a wood-burning fireplace with a brick and stone hearth. A screened porch overlooks the wooded front setting while the formal dining room opens to a bright sun porch with large picture window framing peaceful woodland views. The one bedroom guest house features its own utilities and laundry, along with a full kitchen, family room with a wood-burning fireplace, private deck, second-floor bedroom, and full bath offering exceptional flexibility for a variety of uses. Outside, enjoy a level large, private rear yard, a four-car detached garage, and a setting that borders Morris County's Loantaka Park with miles of trails for walking, hiking, cycling, horseback riding, and year-round enjoyment of the outdoors. A rare opportunity to own a character-filled Craftsman property in an exceptional parkside setting. Public water and sewer, central air in main house and split systems in guest house. Truly spectacular!
Under contract
$1,100,000
103 Kitchell Rd, Morris Twp., NJ 07960
4beds
--sqft
Single Family Residence
Built in 1927
1.71 Acres Lot
$-- Zestimate®
$--/sqft
$-- HOA
What's special
Four-car detached garageRich woodworkHardwood floorsAuthentic style hinged windowsGlass-front cabinetryRiver-rock stone columnsFormal dining room
- 61 days
- 288
- 7
Likely to sell faster than
Zillow last checked:
Listing updated:
Listed by:
Lou Ann Fellers 908-930-9564,
Kl Sotheby's Int'l. Realty
Source: GSMLS,MLS#: 4040871
Facts & features
Interior
Bedrooms & bathrooms
- Bedrooms: 4
- Bathrooms: 2
- Full bathrooms: 2
Primary bedroom
- Description: 1st Floor
Bedroom 1
- Level: First
- Area: 143
- Dimensions: 13 x 11
Bedroom 2
- Level: First
- Area: 143
- Dimensions: 13 x 11
Bedroom 3
- Level: Second
- Area: 255
- Dimensions: 17 x 15
Dining room
- Features: Formal Dining Room
- Level: First
- Area: 224
- Dimensions: 16 x 14
Family room
- Level: First
- Area: 285
- Dimensions: 19 x 15
Kitchen
- Features: Eat-in Kitchen
- Level: First
- Area: 135
- Dimensions: 15 x 9
Living room
- Level: First
- Area: 325
- Dimensions: 25 x 13
Basement
- Features: Laundry, SeeRem, Storage, Toilet, Utility, Walkout, Workshop
Heating
- 2 Units, Baseboard - Hotwater, Natural Gas
Cooling
- 2 Units, Central Air, Ductless Split AC
Appliances
- Included: Carbon Monoxide Detector, Dryer, Generator-Built-In, Microwave, Range/Oven-Electric, Refrigerator, See Remarks, Washer, Gas Water Heater
Features
- Sunroom, Office, In-Law Floorplan
- Flooring: Carpet, Tile, Wood
- Doors: Storm Door(s)
- Windows: Thermal Windows/Doors, Blinds
- Basement: Yes,Full,Unfinished,Walk-Out Access,Sump Pump
- Number of fireplaces: 2
- Fireplace features: Living Room, See Remarks, Wood Burning
Property
Parking
- Total spaces: 4
- Parking features: 1 Car Width, Additional Parking, Asphalt, Driveway-Exclusive, Off Street, See Remarks, Detached Garage
- Garage spaces: 4
- Has uncovered spaces: Yes
Features
- Patio & porch: Deck, Enclosed Porch(es), Open Porch(es), Screened Patio/Porch
Lot
- Size: 1.71 Acres
- Dimensions: 1.705 AC SC
- Features: Level, Open Lot, Wooded
Details
- Additional structures: Outbuilding, Second Residence
- Parcel number: 2322074010000000070000
- Zoning description: residential
- Other equipment: Generator-Built-In
Construction
Type & style
- Home type: SingleFamily
- Architectural style: Cottage,See Remarks
- Property subtype: Single Family Residence
Materials
- Brick, Stone
- Roof: Asphalt Shingle
Condition
- Year built: 1927
Utilities & green energy
- Gas: Gas-Natural
- Sewer: Public Sewer
- Water: Public
- Utilities for property: Electricity Connected, Natural Gas Connected, Cable Available, Fiber Optic Available, Garbage Included
Community & HOA
Community
- Security: Carbon Monoxide Detector
- Subdivision: Convent Station
Location
- Region: Morristown
Financial & listing details
- Tax assessed value: $644,700
- Annual tax amount: $12,687
- Date on market: 7/15/2026
- Ownership type: Fee Simple
- Electric utility on property: Yes
Estimated market value
Not available
Estimated sales range
Not available
Not available
Price history
| Date | Event | Price |
|---|---|---|
| 8/5/2026 | Pending sale | $1,100,000 |
Source:  GSMLS #4040871 Report a problem GSMLS #4040871 Report a problem | ||
| 7/15/2026 | Listed for sale | $1,100,000 |
Source: GSMLS #4040871 Report a problem | ||
Public tax history
| Year | Property taxes | Tax assessment |
|---|---|---|
| 2025 | $12,907 | $644,700 |
| 2024 | $12,907 -0.1% | $644,700 |
| 2023 | $12,926 +2.7% | $644,700 |
| 2022 | $12,591 +2.1% | $644,700 |
| 2021 | $12,327 +4.3% | $644,700 |
| 2020 | $11,817 +2.1% | $644,700 |
| 2019 | $11,571 +0.7% | $644,700 +1% |
| 2018 | $11,494 +1.6% | $638,200 |
| 2017 | $11,315 +4.2% | $638,200 |
| 2016 | $10,864 +1.3% | $638,200 +49% |
| 2015 | $10,723 +0.1% | $428,400 |
| 2014 | $10,710 +2.5% | $428,400 |
| 2013 | $10,453 +2.6% | $428,400 |
| 2012 | $10,192 +2.5% | $428,400 |
| 2011 | $9,947 +2.5% | $428,400 |
| 2010 | $9,708 +0.1% | $428,400 |
| 2009 | $9,699 | $428,400 |
| 2008 | -- | $428,400 |
| 2007 | -- | $428,400 |
| 2006 | -- | $428,400 |
| 2005 | -- | $428,400 |
| 2004 | -- | $428,400 |
| 2003 | -- | $428,400 |
| 2002 | -- | $428,400 |
| 2001 | -- | $428,400 |
Find assessor info on the county website
Monthly payment
Est. payment
Payment breakdown
Explore the cost of this home by adjusting the details. Changes won't be saved.Climate risks
Neighborhood: 07960
Nearby schools
Schools provided by the listing agent
- Elementary: K-2;3-5
- Middle: Frelghuysn
- High: Morristown
Source: GSMLS. This data may not be complete. We recommend contacting the local school district to confirm school assignments for this home.
- $808,1005 bd2 ba2.5k sqft99 Kitchell Rd #1, Morristown, NJ 07960Off Market

- $665,6003 bd2 ba1.2k sqft101 Kitchell Rd #2, Morristown, NJ 07960Off Market
- $1,188,100-- bd-- ba3k sqft105 Kitchell Rd, Morristown, NJ 07960Off Market
- $736,000-- bd-- ba2k sqft49 Davenport Pl #4209, Morristown, NJ 07960Off Market
Similar homes
- $1,097,0004 bd3 ba-- sqft48 Sherbrooke Dr, Florham Park Boro, NJ 07932For Sale
 MLS ID #4051177, Teresa Losi, Weichert Realtors. GSMLS
 - $785,0003 bd2 ba2.2k sqft7 Fox Chase Ln, Morris Twp., NJ 07960For Sale
 MLS ID #4049328, Stephanie Blumert, Realty Executives Property Squad. GSMLS
 - $1,245,0005 bd4 ba4.4k sqft35 Woodledge Rd, Watchung Boro, NJ 07069For Sale
 MLS ID #4051411, David Burke, Re/Max Premier. GSMLS
 - $749,0004 bd3 ba1.9k sqft17 Ellsworth Ave, Morris Twp., NJ 07960For Sale
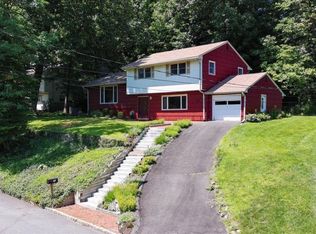 MLS ID #4045505, Ann Marie Bock, Weichert Realtors. GSMLS
