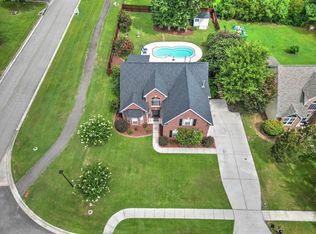
Beautifully updated home in a cul-de-sac and backing to the Wannamaker Trails in Crowfield! Welcome to 103 Kitridge Point! BRAND NEW ROOF just installed. HVAC is 2021. New plumbing! New carpet in all bedrooms! The vaulted living room ceiling immediately makes this home feel spacious and grand. The kitchen has brand new cabinetry, quartz countertops, and stainless steel appliances including refrigerator. Water heater is brand new. Upstairs are the bedrooms including the luxurious primary suite with walk-in tile shower, frameless glass shower door, and free-standing tub. The backyard is very private as there are no direct neighbors behind you! This is an amazing value for a turnkey property in Crowfield. Schedule your tour today!
Active contingent
$425,000
103 Kitridge Point, Goose Creek, SC 29445
4beds
2,034sqft
:
Get pre-qualified$2,482/mo
Single Family Residence
Built in 1989
0.25 Acres Lot
$415,200 Zestimate®
$209/sqft
$-- HOA
What's special
Brand new roofBrand new cabinetryQuartz countertopsWalk-in tile showerLuxurious primary suiteFrameless glass shower doorFree-standing tub
- 24 days |
- 1,114 |
- 107 |
Likely to sell faster than
Zillow last checked:
Listing updated:
Listed by:
Carolina One Real Estate 843-779-8660
Source: CTMLS,MLS#: 26020421
Facts & features
Interior
Bedrooms & bathrooms
- Bedrooms: 4
- Bathrooms: 3
- Full bathrooms: 2
- 1/2 bathrooms: 1
Rooms
- Room types: Family Room, Great Room, Dining Room, Eat-In-Kitchen, Family, Formal Living, Foyer, Great, Laundry, Separate Dining
Heating
- Central
Cooling
- Attic Fan
Appliances
- Laundry: Electric Dryer Hookup, Washer Hookup, Laundry Room
Features
- Ceiling - Cathedral/Vaulted, Ceiling - Smooth, High Ceilings, Walk-In Closet(s), Eat-in Kitchen, Formal Living, Entrance Foyer
- Flooring: Carpet, Luxury Vinyl
- Number of fireplaces: 1
- Fireplace features: One, Wood Burning
Interior area
- Total structure area: 2,034
- Total interior livable area: 2,034 sqft
Property
Parking
- Total spaces: 2
- Parking features: Garage, Attached
- Attached garage spaces: 2
Features
- Levels: Two
- Stories: 2
- Entry location: Ground Level
- Patio & porch: Patio, Front Porch
- Exterior features: Rain Gutters
- Fencing: Partial
Lot
- Size: 0.25 Acres
- Features: 0 - .5 Acre, Cul-De-Sac
Details
- Parcel number: 2430604038
Construction
Type & style
- Home type: SingleFamily
- Architectural style: Traditional
- Property subtype: Single Family Residence
Materials
- Vinyl Siding
- Foundation: Slab
- Roof: Architectural
Condition
- New construction: No
- Year built: 1989
Utilities & green energy
- Sewer: Public Sewer
- Water: Public
- Utilities for property: BCW & SA, Berkeley Elect Co-Op, Charleston Water Service
Community & HOA
Community
- Features: Clubhouse, Golf, Park, Pool, Tennis Court(s), Trash, Walk/Jog Trails
- Subdivision: Crowfield Plantation
Location
- Region: Goose Creek
Financial & listing details
- Price per square foot: $209/sqft
- Tax assessed value: $361,700
- Annual tax amount: $1,074
- Date on market: 7/17/2026
- Listing terms: Cash,Conventional,VA Loan
Estimated market value
$415,200
$394,000 - $436,000
$2,569/mo
Price history
| Date | Event | Price |
|---|---|---|
| 7/17/2026 | Listed for sale | $425,000+63.5%$209/sqft |
Source:  CTMLS #26020421 Report a problem CTMLS #26020421 Report a problem | ||
| 6/2/2026 | Sold | $260,000$128/sqft |
Source: Public Record Report a problem | ||
Public tax history
| Year | Property taxes | Tax assessment |
|---|---|---|
| 2024 | $1,074 +6% | $9,500 +15% |
| 2023 | $1,014 -0.8% | $8,260 |
| 2022 | $1,022 -62.2% | $8,260 |
| 2021 | $2,702 +157% | $8,260 |
| 2020 | $1,051 +18.9% | $8,260 +15% |
| 2018 | $884 | $7,180 |
| 2017 | $884 -16.8% | $7,180 |
| 2016 | $1,063 | $7,180 |
| 2015 | $1,063 | $7,180 |
| 2014 | $1,063 | $7,180 +5% |
| 2012 | -- | $6,840 -12.5% |
| 2010 | -- | $7,820 +31.4% |
| 2007 | $633 -42% | $5,950 |
| 2006 | $1,092 -4.7% | $5,950 |
| 2005 | $1,147 +23% | $5,950 |
| 2004 | $932 -2.5% | $5,950 +9.8% |
| 2003 | $956 +5.7% | $5,420 |
| 2002 | $905 | $5,420 |
| 2001 | -- | $5,420 |
Find assessor info on the county website
Monthly payment
Est. payment
Payment breakdown
Explore the cost of this home by adjusting the details. Changes won't be saved.Climate risks
Neighborhood: 29445
Nearby schools
GreatSchools rating
- 3/10Westview Elementary SchoolGrades: 3-5Distance: 1.1 mi
- 6/10Westview Middle SchoolGrades: 6-8Distance: 1.1 mi
- 5/10Stratford High SchoolGrades: 9-12Distance: 1.5 mi
Schools provided by the listing agent
- Elementary: Westview
- Middle: Westview
- High: Stratford
Source: CTMLS. This data may not be complete. We recommend contacting the local school district to confirm school assignments for this home.
- $372,8003 bd2 ba1.5k sqft101 Kitridge Point, Goose Creek, SC 29445Off Market
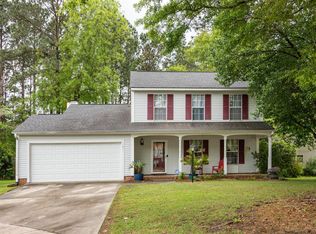
- $394,200-- bd2 ba1.8k sqft105 Kitridge Point, Goose Creek, SC 29445Off Market
- $414,1004 bd3 ba2.2k sqft106 Kitridge Point, Goose Creek, SC 29445Off Market
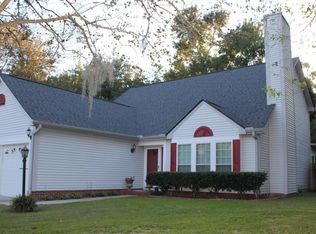
- $423,5004 bd3 ba2.4k sqft111 Carlisle Bay Ct, Goose Creek, SC 29445Off Market
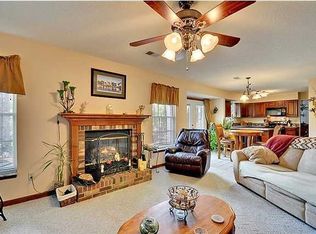
- $402,7004 bd2 ba1.2k sqft102 Kitridge Point, Goose Creek, SC 29445Off Market
- $358,5003 bd3 ba1.7k sqft104 Kitridge Point, Goose Creek, SC 29445Off Market
- $429,4004 bd3 ba2.1k sqft100 Kitridge Point, Goose Creek, SC 29445Off Market
- $361,4004 bd3 ba1.9k sqft105 Carlisle Bay Ct, Goose Creek, SC 29445Off Market
A local agent can set up tours, give advice and negotiate with sellers.
A local lender can help you make sure your offer is ready when you are.
Similar homes
- $425,0004 bd3 ba1.8k sqft126 Fox Chase Dr, Goose Creek, SC 29445For Sale
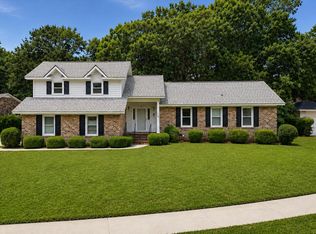
 MLS ID #26018464, Kevin Richter. CTMLS
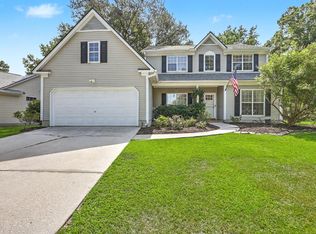
 - $510,0004 bd3 ba2.3k sqft101 Tanglewood Cir, Goose Creek, SC 29445For Sale
 MLS ID #26022369, Christine Matschull. CTMLS
 - $415,0004 bd3 ba2k sqft101 Candleberry Cir, Goose Creek, SC 29445For Sale
 MLS ID #26021159, Adrian Duclos. CTMLS
 - $430,0004 bd3 ba1.9k sqft177 Winding Rock Rd, Goose Creek, SC 29445For Sale
 MLS ID #26016704, Joe Swisher. CTMLS
 - $425,0004 bd3 ba2.2k sqft112 Irish Oak Dr, Goose Creek, SC 29445For SaleMLS ID #26014307, Sally Mclemore. CTMLS
- $435,0003 bd2 ba1.7k sqft106 Irish Oak Dr, Goose Creek, SC 29445For SaleMLS ID #26021740, Dawn Wilson. CTMLS
- $400,0004 bd2 ba2k sqft108 N Pembroke Dr, Goose Creek, SC 29445For SaleMLS ID #26020379, Diane Watkins. CTMLS
- $439,0004 bd3 ba2k sqft106 Maplewood Ct, Goose Creek, SC 29445For SaleMLS ID #26019287, Davis Diel. CTMLS
- $440,0004 bd3 ba2k sqft114 Fairhaven Dr, Goose Creek, SC 29445For SaleMLS ID #26018722, Christie Rainwater. CTMLS
- $495,0005 bd3 ba2.4k sqft110 Mallock Ct, Goose Creek, SC 29445For SaleMLS ID #26018489, Lynnette Duby. CTMLS
- $355,0003 bd2 ba1.9k sqft158 Fox Chase Dr, Goose Creek, SC 29445For SaleMLS ID #26021996, Ingrid Hansen. CTMLS
- $369,9903 bd3 ba1.7k sqft108 Prospect Way, Goose Creek, SC 29445For SaleMLS ID #26018980, Josh Pape. CTMLS
- $550,0005 bd3 ba2.5k sqft120 Tattingstone Way, Goose Creek, SC 29445For SaleMLS ID #26019451, Michael Fox. CTMLS
- $379,9904 bd3 ba2k sqft141 Isherwood Dr, Goose Creek, SC 29445For SaleMLS ID #26015367, Josh Stamps. CTMLS
- $343,0003 bd3 ba1.6k sqft101 Margate Cir, Goose Creek, SC 29445For SaleMLS ID #26020110, Andy Green. CTMLS
- $389,9004 bd4 ba2.3k sqft102 Maplewood Ct, Goose Creek, SC 29445For SaleMLS ID #26018249, Shawda Willis. CTMLS
- $453,0004 bd3 ba2.5k sqft109 Preston Ct, Goose Creek, SC 29445For SaleMLS ID #26018245, Gino Lucarelli. CTMLS
- $405,0004 bd3 ba2.4k sqft142 Adthan Cir, Goose Creek, SC 29445For SaleMLS ID #26015087, Nonah Garcia. CTMLS
- $389,9004 bd3 ba2.1k sqft138 Adthan Cir, Goose Creek, SC 29445For SaleMLS ID #26010752, Khayla Butler. CTMLS
- $359,9003 bd2 ba1.8k sqft102 Westerfield Dr, Goose Creek, SC 29445For SaleMLS ID #26021053, Jeff Heavner. CTMLS
