Skip main navigation
Closed
  • $2,557,800

    103 Knoll Circle, St. Helena, CA 94574

    3beds
    2,540sqft
    Single Family Residence
    Built in 1973
    0.45 Acres Lot
    $2,557,800 Zestimate®
    $1,007/sqft
    $7,658 Estimated rent

    Home value

    $2,557,800

    $2.07M - $3.17M

    $7,658/mo

    Zestimate® history
    Loading
    Loading...

    Owner options

    List your home for rent

    $7,658/mo

    Rent Zestimate®

    Find your next renter with Zillow Rental Manager. Plus, with online applications, you can quickly screen prospective tenants – for free.

    Learn more

    $7,658/mo

    Rent Zestimate®

    Refinance and save

    $16,603/mo

    Est. payment

    Refinancing to a lower rate could help reduce your monthly payments and save thousands over the life of the loan.

    See today's rates

    $16,603/mo

    Est. payment

    Explore your selling options

    Work with a Zillow partner agent

    Leverage their expertise and Zillow's premium Showcase listings to get your home seen by more buyers.

    Get started

    List with your own agent

    Get your home in front of millions of buyers by listing it on Zillow.

    Learn how to do it

    Sell it yourself

    Take full control of how buyers see your home on Zillow by listing For Sale by Owner (FSBO).

    List your home

    What's special

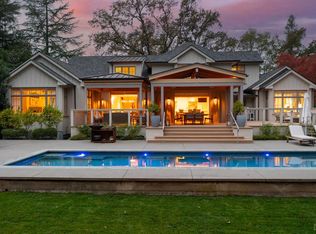
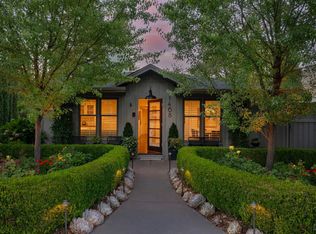
    Beautiful fully remodeled 3 bed, 3 1/2 bath in the Madrone Knolls Subdivision above Meadowood. Easy 5 minutes to downtown St. Helena. Quiet location with some valley floor views from the deck. Gourmet kitchen with waterfall granite countertops. There are 2 fireplaces, one in the living room and one in the den. 1,000 bottle wine cellar, charging for 2 cars in the garage, Main floor master, 2 more en-suite bedrooms up a short flight of stairs.

    This property is off market, which means it's not currently listed for sale or rent on Zillow. This may be different from what's available on other websites or public sources.
    Zillow last checked:

    Listing updated:

    Listed by:

    Jamie Spratling DRE #02041493 707-339-6468,

    Compass 707-967-1340,

    Diane R Flyr DRE #00810382 707-696-6877,

    Compass

    Bought with:

    Nancy Doan

    Legacy Real Estate & Assoc.

    Source: BAREIS,MLS#: 21908931MLS Logo

    Facts & features

    Interior

    Bedrooms & bathrooms
    • Bedrooms: 3
    • Bathrooms: 4
    • Full bathrooms: 3
    • 1/2 bathrooms: 1
    Bedroom
    • Level: Main,Upper
    Bathroom
    • Features: Marble, Shower Stall(s), Skylight/Solar Tube, Tub
    • Level: Lower,Main,Upper
    Dining room
    • Features: Formal Area
    • Level: Main
    Family room
    • Level: Main
    Kitchen
    • Features: Kitchen Island, Skylight(s), Slab Counter, Space in Kitchen
    • Level: Main
    Living room
    • Features: Deck Attached, Open Beam Ceiling, Cathedral/Vaulted
    • Level: Main
    Heating
    • Central, MultiZone
    Cooling
    • Central Air, MultiZone
    Appliances
    • Included: Built-In Refrigerator, Dishwasher, Range Hood
    • Laundry: In Garage
    Features
    • Flooring: Marble
    • Windows: Skylight(s)
    • Has basement: No
    • Number of fireplaces: 2
    • Fireplace features: Den, Living Room
    Interior area
    • Total structure area: 2,540
    • Total interior livable area: 2,540 sqft

    Property

    Parking
    • Total spaces: 4
    • Parking features: Garage Door Opener, Inside Entrance, Side-by-Side, Paved Driveway
    • Garage spaces: 2
    • Uncovered spaces: 2
    Features
    • Levels: Multi/Split
    • Exterior features: Dog Run
    • Fencing: Partial
    • Has view: Yes
    • View description: Forest, Hills, Valley, Vineyard, Trees/Woods
    Lot
    • Size: 0.45 Acres
    • Features: Corner Lot, Landscape Back, Landscape Front
    Details
    • Parcel number: 025361003000
    • Special conditions: Offer As Is

    Construction

    Type & style
    • Home type: SingleFamily
    • Architectural style: Contemporary
    • Property subtype: Single Family Residence
    Materials
    • Frame, Wall Insulation, Wood, Other
    • Roof: Composition,Other
    Condition
    • New construction: No
    • Year built: 1973

    Utilities & green energy

    • Electric: 220 Volts in Laundry
    • Sewer: Public Sewer
    • Water: Water District
    • Utilities for property: Electricity Connected, Public, Cable Available, DSL Available, Natural Gas Connected, Cable Connected

    Community & neighborhood

    Security
    • Security features: Smoke Detector(s)
    Location
    • Region: Saint Helena
    • Subdivision: Madrone Knoll

    HOA & financial

    HOA
    • HOA fee: $440 quarterly
    • Services included: Management
    • Association name: Patty Sanchez- President
    • Association phone: 215-805-9144

    Price history

    DateEventPrice
    9/4/2019Sold$1,795,000+28.7%$707/sqft
    Source: BAREIS #21908931 Report a problem
    4/9/2014Sold$1,395,000$549/sqft
    Source: BAREIS #21405634 Report a problem

    Public tax history

    Tax history is unavailable.

    Neighborhood: 94574

    Nearby schools

    GreatSchools rating
    Get a cash offer in 3 minutes
    Find out how much your home could sell for in as little as 3 minutes with a no-obligation cash offer.
    Estimated market value
    $2,557,800
    Get a cash offer in 3 minutes
    Find out how much your home could sell for in as little as 3 minutes with a no-obligation cash offer.
    Estimated market value
    $2,557,800