Sleek and sophisticated, brand new, move-in ready 2-bedroom home! Experience indoor and outdoor versatility with a roof deck and private deck on the second floor. The welcoming, open floor plan design includes designer finishes throughout the home. The kitchen features quartz countertops, premium cabinetry, and includes Thermador stainless steel appliances for high efficiency performance. Adjacent to the kitchen is a combined family room, creating an open and functional living area. Laundry facilities are located on the upper floor, equipped with Electrolux washer and dryer. The spacious primary suite offers a walk-in closet, recessed ceiling, and a beautifully appointed bath.
Designed for modern, efficient living, the home includes an all-electric design, solar panel system, EV-prepped two-car garage, and smart home features throughout such as individual room Nest thermostats and Nest "Hello" doorbell.
Acacia delivers modern convenience in an exceptional Palo Alto location near California Avenue shops and is within the Palo Alto Unified Elementary School District.
Sold for $2,090,000
$2,090,000
103 Koa Ct, Palo Alto, CA 94306
2beds
1,548sqft
Townhouse, Residential
Built in 2025
-- sqft lot
$2,086,900 Zestimate®
$1,350/sqft
$6,651 Estimated rent
Home value
$2,086,900
$1.94M - $2.25M
$6,651/mo
Zestimate® history
Owner options
List your home for rent
$6,651/mo
Rent Zestimate®
Find your next renter with Zillow Rental Manager. Plus, with online applications, you can quickly screen prospective tenants – for free.
$6,651/mo
Rent Zestimate®
Refinance and save
$14,251/mo
Est. payment
Refinancing to a lower rate could help reduce your monthly payments and save thousands over the life of the loan.
$14,251/mo
Est. payment
Explore your selling options
Work with a Zillow partner agent
Leverage their expertise and Zillow's premium Showcase listings to get your home seen by more buyers.
Get startedList with your own agent
Get your home in front of millions of buyers by listing it on Zillow.
Learn how to do itSell it yourself
Take full control of how buyers see your home on Zillow by listing For Sale by Owner (FSBO).
List your homeWhat's special
Ev-prepped two-car garageSpacious primary suiteSolar panel systemRecessed ceilingThermador stainless steel appliancesRoof deckBeautifully appointed bath
Zillow last checked:
Listing updated:
Listed by:
MJ Frankel 01962498 650-220-6674,
Martin Frankel, Broker 408-779-5900
Bought with:
Coco Tan, 01376998
Keller Williams Realty-Silicon Valley
Source: MLSListings Inc,MLS#: ML82042536
Facts & features
Interior
Bedrooms & bathrooms
- Bedrooms: 2
- Bathrooms: 3
- Full bathrooms: 2
- 1/2 bathrooms: 1
Bedroom
- Features: WalkinCloset
Bathroom
- Features: DoubleSinks, PrimaryStallShowers, ShowerandTub
Dining room
- Features: BreakfastBar, DiningArea
Family room
- Features: KitchenFamilyRoomCombo
Kitchen
- Features: Island, Pantry
Heating
- Electric, Heat Pump, Individual Room Controls
Cooling
- Zoned
Appliances
- Included: Dishwasher, Freezer, Disposal, Range Hood, Ice Maker, Microwave, Self Cleaning Oven, Electric Oven/Range, Refrigerator, Dryer, Washer
- Laundry: Upper Floor
Features
- High Ceilings, Walk-In Closet(s)
- Flooring: Carpet, Hardwood, Tile
Interior area
- Total structure area: 1,548
- Total interior livable area: 1,548 sqft
Property
Parking
- Total spaces: 2
- Parking features: Attached, Electric Vehicle Charging Station(s)
- Attached garage spaces: 2
Features
- Stories: 3
- Patio & porch: Balcony/Patio, Deck
- Exterior features: Barbecue
Lot
- Features: Level
Details
- Parcel number: 13237075A
- Zoning: RM-30
- Special conditions: NewSubdivision
Construction
Type & style
- Home type: Townhouse
- Architectural style: Luxury,Modern/HighTech
- Property subtype: Townhouse, Residential
Materials
- Foundation: Slab
- Roof: Flat, Other
Condition
- New construction: Yes
- Year built: 2025
Utilities & green energy
- Gas: Other
- Utilities for property: Other, Solar
Community & HOA
HOA
- Has HOA: Yes
- Amenities included: Barbecue Area
- Services included: Insurance
- HOA fee: $810 monthly
Location
- Region: Palo Alto
Financial & listing details
- Price per square foot: $1,350/sqft
- Date on market: 4/10/2026
- Listing agreement: ExclusiveRightToSell
Price history
| Date | Event | Price |
|---|---|---|
| 6/23/2026 | Sold | $2,090,000-0.4%$1,350/sqft |
Source:  MLSListings Inc #ML82042536 Report a problem MLSListings Inc #ML82042536 Report a problem | ||
| 6/16/2026 | Pending sale | $2,098,000$1,355/sqft |
Source: MLSListings Inc #ML82042536 Report a problem | ||
| 2/24/2026 | Listed for sale | $2,098,000$1,355/sqft |
Source:  Dividend Homes Report a problem Dividend Homes Report a problem | ||
Public tax history
Tax history is unavailable.
Neighborhood: Ventura
Nearby homes
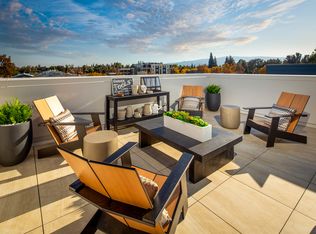
- from $2,675,0003 bd4 ba2k sqftPlan 4X at Acacia by Dividend Homes Plan, Acacia, Palo Alto, CA 94306New Construction
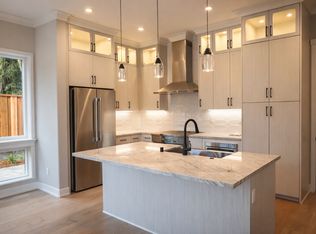
- from $2,675,0003 bd3 ba1.7k sqftPlan 2 at Acacia by Dividend Homes Plan, Acacia, Palo Alto, CA 94306New Construction
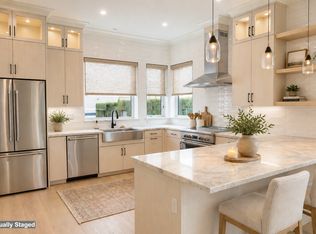
- from $2,595,0003 bd3 ba2k sqftPlan 4 at Acacia by Dividend Homes Plan, Acacia, Palo Alto, CA 94306New Construction
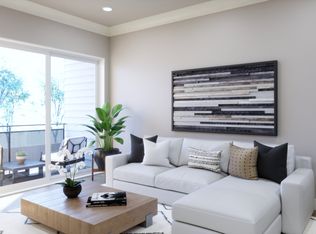
- $1,963,7002 bd3 ba1.5k sqftPlan 1 Acacia By Dividend Homes, Palo Alto, CA 94306Off Market
- $9,910,304-- bd-- ba-- sqft3001 El Camino Real, Palo Alto, CA 94306Off Market
- $1,781,8002 bd3 ba1.5k sqft426 Acacia Ave, Palo Alto, CA 94306Off Market
- $2,303,3290.292 Acres3017 El Camino Real, Palo Alto, CA 94306Off Market
- $2,595,0003 bd3 ba2k sqft100 Koa Ct, Paloalto, CA 94306New Construction
- $4,288,0004 bd3 ba2.2k sqft461 Olive Ave, Palo Alto, CA 94306Off Market
Nearby schools
GreatSchools rating
- 9/10Barron Park Elementary SchoolGrades: K-5Distance: 0.6 mi
- 9/10Ellen Fletcher MiddleGrades: 6-8Distance: 1.5 mi
- 10/10Henry M. Gunn High SchoolGrades: 9-12Distance: 1.3 mi
Schools provided by the listing agent
- Elementary: BarronParkElementary
- Middle: JaneLathropStanfordMiddle
- High: HenryMGunnHigh
- District: PaloAltoUnified
Source: MLSListings Inc. This data may not be complete. We recommend contacting the local school district to confirm school assignments for this home.
Get a cash offer in 3 minutes
Find out how much your home could sell for in as little as 3 minutes with a no-obligation cash offer.
Estimated market value
$2,086,900
Get a cash offer in 3 minutes
Find out how much your home could sell for in as little as 3 minutes with a no-obligation cash offer.
Estimated market value
$2,086,900
Nearby cities
Nearby neighborhoods
Nearby zip codes
Other Palo Alto Topics
