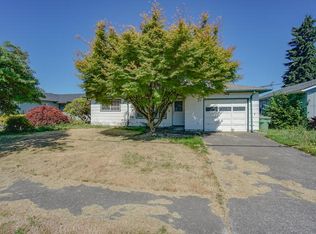
This completely remodeled home in the desirable beacon hill area of Longview is calling your name. Located in a quiet neighborhood, this house features three bedrooms and one full bathroom.
Beautiful landscaping with a nice shed in the back along with two full family rooms with one having a new fireplace. Plenty of space for entertaining! There's an attached garage with another workshop area inside it, washer dryer hookup/mud room.
Beautiful fully updated place ready for you to make it your home.
**Sorry, No Pets allowed**
Please no pets.
House for rent
Single family residence
Available now
No pets
Hookups laundry
Attached garage parking
What's special
New fireplaceAttached garageTwo full family roomsThree bedroomsBeautiful landscapingCompletely remodeled homeFully updated place
- 25 days |
- -- |
- -- |
Zillow last checked:
Listing updated:
Travel times
Facts & features
Interior
Bedrooms & bathrooms
- Bedrooms: 3
- Bathrooms: 1
- Full bathrooms: 1
Appliances
- Included: Dishwasher, Freezer, Microwave Oven, Oven, Refrigerator, Washer/Dryer Hookups
- Laundry: Hookups, Washer Dryer Hookup
Features
- Flooring: Carpet, Hardwood
Interior area
- Total interior livable area: 1,400 sqft
Property
Parking
- Parking features: Attached, Garage
- Has attached garage: Yes
- Details: Contact manager
Details
- Additional structures: Garage(s)
- Parcel number: 6337402
Construction
Type & style
- Home type: SingleFamily
- Property subtype: Single Family Residence
Community & HOA
Location
- Region: Longview
Financial & listing details
- Lease term: 1 Year
Nearby apartments for rent
Price history
| Date | Event | Price |
|---|---|---|
| 9/14/2026 | Price change | $2,100-6.7%$2/sqft |
Source: Zillow Rentals Report a problem | ||
| 9/3/2026 | Listed for rent | $2,250$2/sqft |
Source: Zillow Rentals Report a problem | ||
| 1/20/2026 | Listing removed | $2,250$2/sqft |
Source: Zillow Rentals Report a problem | ||
| 1/5/2026 | Listed for rent | $2,250$2/sqft |
Source: Zillow Rentals Report a problem | ||
| 12/27/2024 | Sold | $200,000$143/sqft |
Source: Public Record Report a problem | ||