Skip main navigation
Off market
  • $1,119,400

    103 Krapf Ln, Downingtown, PA 19335

    4beds
    4,239sqft
    SingleFamily
    Built in 1996
    2.9 Acres Lot
    $1,119,400 Zestimate®
    $264/sqft
    $4,101 Estimated rent

    Home value

    $1,119,400

    $1.05M - $1.20M

    $4,101/mo

    Zestimate® history
    Loading
    Loading...

    Owner options

    List your home for rent

    $4,101/mo

    Rent Zestimate®

    Find your next renter with Zillow Rental Manager. Plus, with online applications, you can quickly screen prospective tenants – for free.

    Learn more

    $4,101/mo

    Rent Zestimate®

    Refinance and save

    $7,026/mo

    Est. payment

    Refinancing to a lower rate could help reduce your monthly payments and save thousands over the life of the loan.

    See today's rates

    $7,026/mo

    Est. payment

    Explore your selling options

    Work with a Zillow partner agent

    Leverage their expertise and Zillow's premium Showcase listings to get your home seen by more buyers.

    Get started

    List with your own agent

    Get your home in front of millions of buyers by listing it on Zillow.

    Learn how to do it

    Sell it yourself

    Take full control of how buyers see your home on Zillow by listing For Sale by Owner (FSBO).

    List your home

    What's special

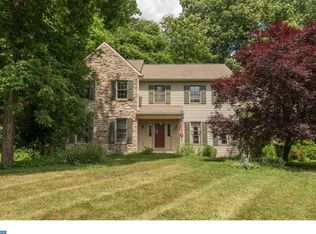
    Prepare to fall in love with this truly magnificent Cape Cod home with a picturesque setting that is hard to find. Nestled on a private, 2.9 acre cul-de-sac lot just down the street from Marsh Creek State Park, this well-appointed custom home offers fantastic first floor living, unique architectural details and quality upgrades. A custom stone walkway welcomes you to a large covered porch with brick floor. It is a perfect spot for relaxing on rocking chairs while watching nature unfold before you. Upon entering, you will immediately notice the attention to detail and recently refinished, random width hardwood flooring that extends throughout the first floor, up the staircase and into the hallway. A spacious open floor plan with custom built-ins and moldings and a profusion of lighting options are featured throughout. The 2- Story Foyer is flanked by a private Office with double French doors, bay window and custom built-ins and a Dining Room with dual corner hutches, tray ceiling and a lovely bay window with a pleasing view of the sweeping front lawn. Continue on to the well-equipped Kitchen with updated stainless steel appliances- including double ovens, gas cooktop and sub-zero refrigerator, extensive custom cabinetry, new granite counters with tiled backsplash and oversized island. The expansive Morning Room allows space for your table along with a sitting area and features a vaulted ceiling with skylights and a wall of windows overlooking a professionally landscaped patio and backyard, perfect for outdoor entertaining. Open from the Kitchen is the Family Room, highlighted with a cozy Vermont wood-stove with brick hearth, custom built-ins to showcase your special collectibles, a vaulted ceiling and large windows and patio doors to allow natural light to fill the space. Tucked behind a pocket door lies the Master Suite with large walk-in closet, personal patio door to the backyard sanctuary and spa-like bath with double bowl quartz vanity, freestanding Kohler soaking tub and new tiled shower with frameless glass door. The main floor laundry and mudroom with tiled floor, built-in cabinetry and farm sink leads to a covered separate entrance, to the oversized 3 car garage with a second stairway to the basement and to an awesome Bonus Room with Full Bath with new tiled shower. This space is perfect for overnight guests, as a private office or a game room (pool table is included!). The second floor offers three Bedrooms with great closet space and one with a laundry chute and a Full Bath with built-in window seat with storage. Outside, the seller spared no expense when designing and creating an outdoor living area off the back of the home. The two-tier flagstone patio with firepit is accented with colorful mature specimen plantings, a stone retaining wall and a border of trees. It can be accessed by the morning room, family room and master bedroom. The Lower Level has plenty of room for all your storage plus space for your DIY projects! Other notable features and updates include 3-Zoned Heating and Air Conditioning System, Whole House Generator, Newer Roof, 9 ft Ceilings on main level, Holiday Lighting Package for windows, Hot Water Heater, Carpeting, Neutral Paint throughout and Shed. The driveway with stone pillars and stone apron, was redone to create plenty of parking space for family and friends. Marsh Creek State Park is just down the street where you can enjoy sailing, fishing, kayaking, hiking on the trails, picnicking or sitting by the lake reading a book or watching the sunset. Ideally located within the Award Winning Downingtown School District and the STEM Academy. Enjoy country living with an easy commute to the PA Turnpike, major routes, train stations and shopping. This home is a must see if you want a custom home filled with character and a private 2.9 acre lot!

    This property is off market, which means it's not currently listed for sale or rent on Zillow. This may be different from what's available on other websites or public sources.

    Facts & features

    Interior

    Bedrooms & bathrooms
    • Bedrooms: 4
    • Bathrooms: 4
    • Full bathrooms: 3
    • 1/2 bathrooms: 1
    Heating
    • Forced air
    Cooling
    • Central
    Appliances
    • Included: Dishwasher, Garbage disposal, Microwave
    Features
    • Ceiling Fan(s), Kitchen Island, Pantry, Recessed Lighting, Walk-In Closet(s), Built-Ins, Dining Area, Eat-in Kitchen, Soaking Tub, Crown Molding, Carpet, Open Floorplan, Skylight(s), Wood Stove, Wood Floors, Wainscotting, Entry Level Bedroom, Formal/Separate Dining Room, Breakfast Area, Upgraded Countertops, Floor Plan - Traditional, Kitchen - Gourmet, Family Room Off Kitchen, Chair Railings, Water Treat System, Stall Shower, Tub Shower, Primary Bath(s)
    • Flooring: Hardwood
    Interior area
    • Total interior livable area: 4,239 sqft
    • Finished area below ground: 0

    Property

    Parking
    • Total spaces: 3
    • Parking features: Garage - Attached
    Features
    • Exterior features: Vinyl
    Lot
    • Size: 2.90 Acres
    Details
    • Parcel number: 320500110200
    • Special conditions: Standard

    Construction

    Type & style
    • Home type: SingleFamily
    • Architectural style: Conventional
    Condition
    • Year built: 1996

    Community & neighborhood

    Location
    • Region: Downingtown
    • Municipality: UPPER UWCHLAN TWP

    HOA & financial

    HOA
    • Has HOA: Yes
    • HOA fee: $2 monthly

    Other

    Other facts
    • Heating: Forced Air
    • StoriesTotal: 1.5
    • Appliances: Dishwasher, Disposal, Built-in Microwave, Double Oven, Water Heater, Cooktop, Oven - Wall, Stainless Steel Appliance(s)
    • AssociationYN: true
    • FireplaceYN: true
    • InteriorFeatures: Ceiling Fan(s), Kitchen Island, Pantry, Recessed Lighting, Walk-In Closet(s), Built-Ins, Dining Area, Eat-in Kitchen, Soaking Tub, Crown Molding, Carpet, Open Floorplan, Skylight(s), Wood Stove, Wood Floors, Wainscotting, Entry Level Bedroom, Formal/Separate Dining Room, Breakfast Area, Upgraded Countertops, Floor Plan - Traditional, Kitchen - Gourmet, Family Room Off Kitchen, Chair Railings, Water Treat System, Stall Shower, Tub Shower, Primary Bath(s)
    • GarageYN: true
    • AttachedGarageYN: true
    • HeatingYN: true
    • CoolingYN: true
    • StructureType: Detached
    • ConstructionMaterials: Vinyl Siding
    • ArchitecturalStyle: Traditional, CAPE COD
    • SpecialListingConditions: Standard
    • ParkingFeatures: Driveway, Attached Garage, Garage Door Opener, Oversized, Built In, Garage Faces Side, Inside Entrance
    • CoveredSpaces: 3
    • Cooling: Central Air
    • BelowGradeFinishedArea: 0
    • MlsStatus: Pending
    • Municipality: UPPER UWCHLAN TWP
    • TaxAnnualAmount: 10976.0

    Price history

    DateEventPrice
    10/16/2020Sold$742,000+0.3%$175/sqft
    Source: Agent Provided Report a problem
    9/2/2020Pending sale$740,000$175/sqft
    Source: RE/MAX Professional Realty #PACT514882 Report a problem
    8/30/2020Listed for sale$740,000+16.5%$175/sqft
    Source: RE/MAX Professional Realty #PACT514882 Report a problem
    12/3/2002Sold$635,000$150/sqft
    Source: Public Record Report a problem

    Public tax history

    YearProperty taxesTax assessment
    2025$12,433 +1.7%$336,850
    2024$12,226 +3.3%$336,850
    2023$11,838 +2.9%$336,850
    2022$11,501 +2.5%$336,850
    2021$11,221 +199.6%$336,850
    2020$3,745 -65.9%$336,850
    2019$10,976 $336,850
    2018$10,976 +9900.2%$336,850
    2017$110 -98.9%$336,850
    2016$10,309 $336,850
    2015$10,309 $336,850
    2014$10,309 $336,850
    2013-- $336,850 +1.7%
    2012-- $331,350
    2011-- $331,350
    2010-- $331,350
    2009-- $331,350
    2008-- $331,350
    2007-- $331,350
    2006-- $331,350
    2005-- $331,350
    2004-- $331,350
    2003-- $331,350
    2000-- $331,350

    Find assessor info on the county website

    Neighborhood: 19335

    Nearby schools

    GreatSchools rating
    Schools provided by the listing agent
    • Elementary: BRANDYWINE WALLACE
    • Middle: DOWNINGTOWN
    • High: DOWNINGTOWN HIGH SCHOOL WEST CAMPUS
    • District: DOWNINGTOWN AREA

    Source: The MLS. This data may not be complete. We recommend contacting the local school district to confirm school assignments for this home.

    Get a cash offer in 3 minutes
    Find out how much your home could sell for in as little as 3 minutes with a no-obligation cash offer.
    Estimated market value
    $1,119,400
    Get a cash offer in 3 minutes
    Find out how much your home could sell for in as little as 3 minutes with a no-obligation cash offer.
    Estimated market value
    $1,119,400