Welcome to 103 Kurtz Lane, West Caln Township—Over 2800 square feet, plus a finished basement!! This is where classic colonial charm meets modern updates, all set on a private and picturesque 1.8-acre lot surrounded by mature trees and lush landscaping. A sprawling covered front porch invites you into a welcoming foyer with gleaming hardwood floors. The sun-drenched living room flows seamlessly into the formal dining room, highlighted by a vaulted ceiling—perfect for entertaining. The beautifully updated eat-in kitchen is a true centerpiece, featuring granite countertops, a spacious peninsula, tile backsplash, recessed lighting, tile flooring, wainscoting, and cabinetry accented with crown molding. Just beyond, the tiled family room offers a cozy gas brick fireplace, recessed lighting, and sliding doors leading to the rear deck. A generous gathering room with hardwood floors, recessed lighting, and exterior access provides even more flexible living space. A convenient half bath completes the main level. Upstairs, the expansive primary suite features a walk-in closet, plantation shutters, and a full tiled bath. Three additional well-sized bedrooms and another full tiled bath provide plenty of space for family or guests. The lower level offers abundant storage, built-in cabinetry, baseboard heating, and a separate laundry area—ready to be finished to suit your needs. Step outside to your private backyard retreat featuring a Trex patio, hot tub, and pool with surrounding deck—ideal for relaxing or entertaining on warm summer days. Just steps away, the oversized detached two-car garage is fully equipped with cabinets, sink, stove, refrigerator, ceiling fans, and ample storage—making it the ultimate setup for pool parties and gatherings. Recent updates (within the past year) include a new HVAC system, windows, hot tub, interior paint, security system, pool liner, pool filter, and more—offering peace of mind for years to come. Conveniently located near major routes, dining, shopping, parks, and more, this move-in-ready home offers the perfect blend of privacy and accessibility. Schedule your private showing today—this exceptional property won’t last!
Sold for $560,000
$560,000
103 Kurtz Ln, Coatesville, PA 19320
4beds
3,888sqft
Single Family Residence
Built in 1989
1.8 Acres Lot
$563,800 Zestimate®
$144/sqft
$3,632 Estimated rent
Home value
$563,800
$530,000 - $598,000
$3,632/mo
Zestimate® history
Owner options
List your home for rent
$3,632/mo
Rent Zestimate®
Find your next renter with Zillow Rental Manager. Plus, with online applications, you can quickly screen prospective tenants – for free.
$3,632/mo
Rent Zestimate®
Refinance and save
$3,615/mo
Est. payment
Refinancing to a lower rate could help reduce your monthly payments and save thousands over the life of the loan.
$3,615/mo
Est. payment
Explore your selling options
Work with a Zillow partner agent
Leverage their expertise and Zillow's premium Showcase listings to get your home seen by more buyers.
Get startedList with your own agent
Get your home in front of millions of buyers by listing it on Zillow.
Learn how to do itSell it yourself
Take full control of how buyers see your home on Zillow by listing For Sale by Owner (FSBO).
List your homeWhat's special
Cozy gas brick fireplacePrivate backyard retreatTiled family roomFinished basementOversized detached two-car garageHot tubBeautifully updated eat-in kitchen
Zillow last checked:
Listing updated:
Listed by:
Martin L Lockhart 610-420-9091,
RE/MAX Preferred - Malvern,
Co-Listing Agent: Anita Guerrera-Lockhart 484-433-5359,
RE/MAX Preferred - Malvern
Bought with:
Robin Anderson, RS277013
Keller Williams Real Estate - Media
Source: Bright MLS,MLS#: PACT2118400
Facts & features
Interior
Bedrooms & bathrooms
- Bedrooms: 4
- Bathrooms: 3
- Full bathrooms: 2
- 1/2 bathrooms: 1
- Main level bathrooms: 1
Rooms
- Room types: Living Room, Dining Room, Primary Bedroom, Bedroom 2, Bedroom 3, Bedroom 4, Kitchen, Family Room, Great Room, Primary Bathroom, Full Bath, Half Bath
Primary bedroom
- Level: Upper
Bedroom 2
- Level: Upper
Bedroom 3
- Level: Upper
Bedroom 4
- Level: Upper
Primary bathroom
- Level: Upper
Dining room
- Features: Flooring - HardWood
- Level: Main
Family room
- Features: Fireplace - Wood Burning, Flooring - HardWood
- Level: Main
Other
- Level: Upper
Great room
- Level: Main
Half bath
- Level: Main
Kitchen
- Features: Flooring - Ceramic Tile, Granite Counters
- Level: Main
Living room
- Features: Flooring - HardWood
- Level: Main
Heating
- Forced Air, Electric
Cooling
- Central Air, Electric
Appliances
- Included: Electric Water Heater
Features
- Ceiling Fan(s), Upgraded Countertops, Kitchen - Country
- Basement: Finished
- Number of fireplaces: 1
- Fireplace features: Gas/Propane
Interior area
- Total structure area: 3,888
- Total interior livable area: 3,888 sqft
- Finished area above ground: 2,848
- Finished area below ground: 1,040
Property
Parking
- Total spaces: 2
- Parking features: Garage Faces Front, Detached
- Garage spaces: 2
Accessibility
- Accessibility features: None
Features
- Levels: Two
- Stories: 2
- Patio & porch: Deck, Porch
- Has private pool: Yes
- Pool features: Above Ground, Private
- Has spa: Yes
- Spa features: Hot Tub
Lot
- Size: 1.8 Acres
Details
- Additional structures: Above Grade, Below Grade
- Parcel number: 2806 0036.0800
- Zoning: RESIDENTIAL
- Special conditions: Standard
Construction
Type & style
- Home type: SingleFamily
- Architectural style: Colonial
- Property subtype: Single Family Residence
Materials
- Brick, Vinyl Siding
- Foundation: Block
Condition
- New construction: No
- Year built: 1989
Utilities & green energy
- Electric: 200+ Amp Service, Circuit Breakers
- Sewer: On Site Septic
- Water: Well
Community & HOA
Community
- Subdivision: West Caln Twp
HOA
- Has HOA: No
Location
- Region: Coatesville
- Municipality: WEST CALN TWP
Financial & listing details
- Price per square foot: $144/sqft
- Tax assessed value: $173,100
- Annual tax amount: $9,093
- Date on market: 3/12/2026
- Listing agreement: Exclusive Right To Sell
- Ownership: Fee Simple
Price history
| Date | Event | Price |
|---|---|---|
| 4/14/2026 | Sold | $560,000-2.6%$144/sqft |
Source:  Bright MLS #PACT2118400 Report a problem Bright MLS #PACT2118400 Report a problem | ||
| 3/21/2026 | Contingent | $575,000$148/sqft |
Source: Bright MLS #PACT2118400 Report a problem | ||
| 3/12/2026 | Listed for sale | $575,000+69.1%$148/sqft |
Source: Bright MLS #PACT2118400 Report a problem | ||
| 8/6/2020 | Sold | $340,000-5.3%$87/sqft |
Source: Public Record Report a problem | ||
| 5/18/2020 | Pending sale | $359,000$92/sqft |
Source: RE/MAX Action Associates #PACT500006 Report a problem | ||
| 2/27/2020 | Listed for sale | $359,000$92/sqft |
Source: RE/MAX Action Associates #PACT500006 Report a problem | ||
| 12/18/2019 | Listing removed | $359,000$92/sqft |
Source: RE/MAX Action Associates #PACT490566 Report a problem | ||
| 11/13/2019 | Price change | $359,000-2.7%$92/sqft |
Source: RE/MAX Action Associates #PACT490566 Report a problem | ||
| 10/14/2019 | Price change | $369,000-2.6%$95/sqft |
Source: RE/MAX Action Associates #PACT490566 Report a problem | ||
| 10/2/2019 | Listed for sale | $379,000+36.8%$97/sqft |
Source: RE/MAX Action Associates #PACT490566 Report a problem | ||
| 2/10/2005 | Sold | $277,000+77.6%$71/sqft |
Source: Public Record Report a problem | ||
| 12/27/1996 | Sold | $156,000$40/sqft |
Source: Public Record Report a problem | ||
Public tax history
| Year | Property taxes | Tax assessment |
|---|---|---|
| 2025 | $8,833 +1.2% | $173,100 |
| 2024 | $8,727 +4.8% | $173,100 |
| 2023 | $8,330 +1.3% | $173,100 |
| 2022 | $8,226 +3.3% | $173,100 |
| 2021 | $7,961 +408.8% | $173,100 |
| 2020 | $1,565 -78.5% | $173,100 |
| 2019 | $7,291 +4.6% | $173,100 |
| 2018 | $6,973 +9899.9% | $173,100 |
| 2017 | $70 -98.7% | $173,100 |
| 2016 | $5,543 | $173,100 |
| 2015 | $5,543 | $173,100 |
| 2014 | $5,543 | $173,100 |
| 2013 | -- | $173,100 |
| 2012 | -- | $173,100 |
| 2011 | -- | $173,100 |
| 2010 | -- | $173,100 |
| 2009 | -- | $173,100 |
| 2008 | -- | $173,100 |
| 2007 | -- | $173,100 |
| 2006 | -- | $173,100 |
| 2005 | -- | $173,100 +1% |
| 2004 | -- | $171,330 |
| 2003 | -- | $171,330 +4.1% |
| 2000 | -- | $164,520 |
Find assessor info on the county website
Neighborhood: 19320
Nearby homes
- $419,4003 bd1 ba1.9k sqft102 Kurtz Ln, Coatesville, PA 19320Off Market
- $460,1004 bd3 ba2.1k sqft101 Kurtz Ln, Coatesville, PA 19320Off Market
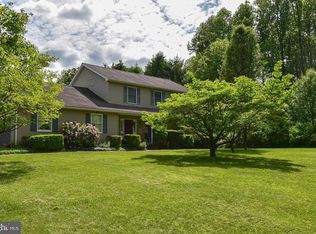
- $404,7003 bd1 ba1.1k sqft100 Kurtz Ln, Coatesville, PA 19320Off Market
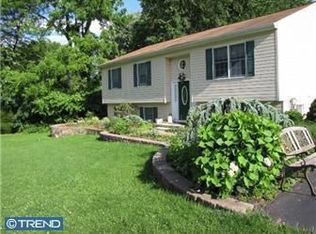
- $435,4003 bd2 ba1.1k sqft109 Berry Rd, Coatesville, PA 19320Off Market
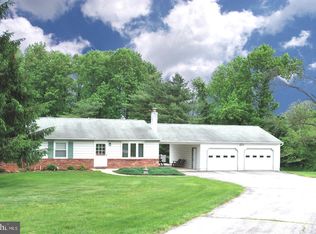
- $321,3004 bd2 ba2k sqft260 Reid Rd, Coatesville, PA 19320Off Market
- $384,3003 bd1 ba1.3k sqft108 Berry Rd, Coatesville, PA 19320Off Market
- $390,0004 bd2 ba1.8k sqft298 Reid Rd, Coatesville, PA 19320Sold
- $369,7003 bd1 ba1.3k sqft306 Reid Rd, Coatesville, PA 19320Off Market
Nearby schools
GreatSchools rating
- 5/10Kings Highway El SchoolGrades: K-5Distance: 3.1 mi
- 4/10Coatesville Intermediate High SchoolGrades: 8-9Distance: 3.7 mi
- 4/10Coatesville Area Senior High SchoolGrades: 10-12Distance: 4 mi
Schools provided by the listing agent
- District: Coatesville Area
Source: Bright MLS. This data may not be complete. We recommend contacting the local school district to confirm school assignments for this home.
Get a cash offer in 3 minutes
Find out how much your home could sell for in as little as 3 minutes with a no-obligation cash offer.
Estimated market value
$563,800
Get a cash offer in 3 minutes
Find out how much your home could sell for in as little as 3 minutes with a no-obligation cash offer.
Estimated market value
$563,800
- Pennsylvania
- Chester County
- Coatesville
- 19320
- 103 Kurtz Ln
Nearby cities
Nearby neighborhoods
Nearby zip codes
Other Coatesville Topics
