Skip main navigation
Sold for $689,900
  • $689,900

    103 Ladd Hill Rd, Belmont, NH 03220

    4beds
    2,644sqft
    Single Family Residence
    Built in 2026
    0.9 Acres Lot
    $692,500 Zestimate®
    $261/sqft
    $3,871 Estimated rent

    Home value

    $692,500

    $630,000 - $762,000

    $3,871/mo

    Zestimate® history
    Loading
    Loading...

    Owner options

    List your home for rent

    $3,871/mo

    Rent Zestimate®

    Find your next renter with Zillow Rental Manager. Plus, with online applications, you can quickly screen prospective tenants – for free.

    Learn more

    $3,871/mo

    Rent Zestimate®

    Refinance and save

    $3,566/mo

    Est. payment

    Refinancing to a lower rate could help reduce your monthly payments and save thousands over the life of the loan.

    See today's rates

    $3,566/mo

    Est. payment

    Explore your selling options

    Work with a Zillow partner agent

    Leverage their expertise and Zillow's premium Showcase listings to get your home seen by more buyers.

    Get started

    List with your own agent

    Get your home in front of millions of buyers by listing it on Zillow.

    Learn how to do it

    Sell it yourself

    Take full control of how buyers see your home on Zillow by listing For Sale by Owner (FSBO).

    List your home

    What's special

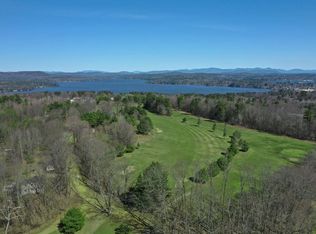
    Beautiful fairway viewsPrivate primary suiteTiled backsplashStainless ge profile appliancesCustom walk-in closetTiled walk-in showerOpen-concept layout
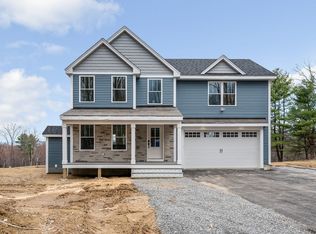
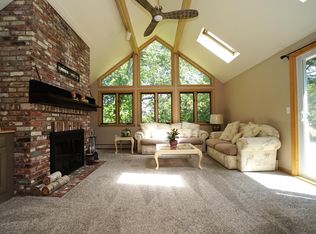
    Buyers were unable to satisfy their home sale contingency. Welcome to this exceptional new construction 4-bedroom, 2.5-bath home located on a scenic golf course in Belmont, New Hampshire. Designed for modern living with quality finishes and beautiful fairway views, this home offers comfort and year-round enjoyment. The open-concept layout features, 4" maple hardwood thru out 1st floor, stylish kitchen with quartz countertops, custom wood cabinetry, tiled backsplash, and stainless GE Profile appliances. The family room show1st floor, cases a triple-mullion window with mountain views and a cozy electric fireplace with wood mantel. The private primary suite includes a tiled walk-in shower, double vanity, and custom walk-in closet, three additional bedrooms provide ample space for family, guests, or a home office. Nestled in a peaceful setting, this home is close to lakes, trails, ski mountains, and all the Lakes Region has to offer, w/easy access to major routes for shopping & dining

    Zillow last checked:

    Listing updated:

    Listed by:

    Erin Healy 978-604-0662,

    Burns & Egan Realty Group, LLC 978-663-7773,

    Bill Egan 978-729-3421

    Bought with:

    Non Member

    Non Member Office

    Source: MLS PIN,MLS#: 73472807

    Facts & features

    Interior

    Bedrooms & bathrooms
    • Bedrooms: 4
    • Bathrooms: 3
    • Full bathrooms: 2
    • 1/2 bathrooms: 1
    Primary bedroom
    • Features: Bathroom - 3/4, Bathroom - Double Vanity/Sink, Ceiling Fan(s), Walk-In Closet(s), Flooring - Stone/Ceramic Tile, Recessed Lighting
    • Level: Second
    Bedroom 2
    • Features: Closet, Flooring - Wall to Wall Carpet, Recessed Lighting
    • Level: Second
    Bedroom 3
    • Features: Closet, Flooring - Wall to Wall Carpet, Recessed Lighting
    • Level: Second
    Bedroom 4
    • Features: Closet, Flooring - Wall to Wall Carpet, Recessed Lighting
    • Level: Second
    Primary bathroom
    • Features: Yes
    Bathroom 1
    • Features: Bathroom - Half, Flooring - Engineered Hardwood
    • Level: First
    Bathroom 2
    • Features: Bathroom - Full, Bathroom - Double Vanity/Sink, Bathroom - Tiled With Tub & Shower, Ceiling Fan(s), Double Vanity
    • Level: Second
    Bathroom 3
    • Features: Bathroom - 3/4, Bathroom - Double Vanity/Sink, Bathroom - Tiled With Shower Stall, Ceiling Fan(s), Flooring - Stone/Ceramic Tile, Double Vanity
    • Level: Second
    Dining room
    • Features: Flooring - Hardwood, Lighting - Overhead, Decorative Molding
    • Level: Main,First
    Family room
    • Features: Flooring - Hardwood, Cable Hookup, Recessed Lighting, Gas Stove
    • Level: Main,First
    Kitchen
    • Features: Flooring - Hardwood, Kitchen Island, Exterior Access, Open Floorplan, Recessed Lighting, Slider, Stainless Steel Appliances, Gas Stove, Lighting - Pendant, Crown Molding
    • Level: Main,First
    Heating
    • Forced Air, Propane
    Cooling
    • Central Air
    Appliances
    • Included: Water Heater, Range, Dishwasher, Microwave, Range Hood
    • Laundry: Flooring - Hardwood, Electric Dryer Hookup, Washer Hookup, Lighting - Overhead, Second Floor
    Features
    • Flooring: Tile, Carpet, Engineered Hardwood
    • Windows: Insulated Windows
    • Basement: Full,Interior Entry,Bulkhead,Concrete,Unfinished
    • Number of fireplaces: 1
    • Fireplace features: Family Room
    Interior area
    • Total structure area: 2,644
    • Total interior livable area: 2,644 sqft
    • Finished area above ground: 2,644

    Property

    Parking
    • Total spaces: 6
    • Parking features: Attached, Garage Door Opener, Garage Faces Side, Paved Drive, Off Street
    • Attached garage spaces: 2
    • Uncovered spaces: 4
    Features
    • Patio & porch: Porch, Deck - Composite
    • Exterior features: Porch, Deck - Composite
    • Has view: Yes
    • View description: Scenic View(s)
    • Waterfront features: Beach Access, Lake/Pond, 1 to 2 Mile To Beach, Beach Ownership(Public)
    • Frontage type: Golf Course
    Lot
    • Size: 0.9 Acres
    • Features: Cleared, Gentle Sloping, Level
    Details
    • Parcel number: 1407720
    • Zoning: RES

    Construction

    Type & style
    • Home type: SingleFamily
    • Architectural style: Colonial
    • Property subtype: Single Family Residence
    Materials
    • Frame
    • Foundation: Concrete Perimeter
    • Roof: Shingle
    Condition
    • Year built: 2026

    Utilities & green energy

    • Electric: 200+ Amp Service
    • Sewer: Private Sewer
    • Water: Private
    • Utilities for property: for Gas Range, for Gas Oven, Washer Hookup
    Green energy
    • Energy efficient items: Thermostat

    Community & HOA

    Community
    • Features: Public Transportation, Shopping, Golf, Medical Facility, Highway Access, Marina, Public School
    HOA
    • Has HOA: No
    Location
    • Region: Belmont

    Financial & listing details

    • Price per square foot: $261/sqft
    • Date on market: 2/28/2026
    • Listing terms: Contract
    • Road surface type: Paved

    Price history

    DateEventPrice
    6/17/2026Sold$689,900-1.3%$261/sqft
    Source: MLS PIN #73472807 Report a problem
    5/18/2026Pending sale$699,000$264/sqft
    Source: PrimeMLS #5075236 Report a problem
    5/5/2026Listed for sale$699,000-6.7%$264/sqft
    Source: PrimeMLS #5075236 Report a problem
    4/7/2026Contingent$749,000$283/sqft
    Source: MLS PIN #73472807 Report a problem
    3/25/2026Price change$749,000-4%$283/sqft
    Source: PrimeMLS #5075236 Report a problem
    3/13/2026Price change$779,999-1.9%$295/sqft
    Source: MLS PIN #73472807 Report a problem
    2/16/2026Price change$795,000-4.1%$301/sqft
    Source: PrimeMLS #5075236 Report a problem
    2/11/2026Price change$829,000-2.5%$314/sqft
    Source: PrimeMLS #5075236 Report a problem
    1/29/2026Listed for sale$849,900$321/sqft
    Source: PrimeMLS #5075236 Report a problem

    Public tax history

    Tax history is unavailable.

    Neighborhood: 03220

    Nearby schools

    GreatSchools rating
    Schools provided by the listing agent
    • Elementary: Belmont Elementary
    • Middle: Belmont Middle
    • High: Belmont Hs/Huot Tech

    Source: MLS PIN. This data may not be complete. We recommend contacting the local school district to confirm school assignments for this home.

    Get pre-qualified for a loan
    At Zillow Home Loans, we can pre-qualify you in as little as 5 minutes with no impact to your credit score.

    An equal housing lender. NMLS #10287.

    Sell for more on Zillow
    Get a Zillow Showcase℠ listing at no additional cost and you could sell for .
    $692,500
    2% more
    +$13,850
    With Zillow Showcase(estimated)
    $706,350