Skip main navigation
Active
  • Price cut: $4K (7/8)
    $535,000

    103 Lahina Cv, Summerville, SC 29483

    5beds
    3,006sqft
    : 
    Loading
    Get pre-qualified
    Single Family Residence
    Built in 2011
    10,454 Square Feet Lot
    $527,700 Zestimate®
    $178/sqft
    $-- HOA

    What's special

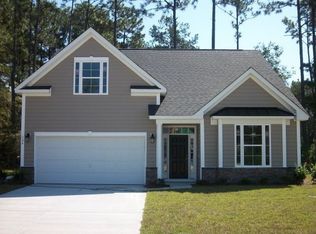
    Cozy covered front porchLarge grassy areaCustom plantation shutters throughoutSpacious eat-in areaStainless steel appliancesBreakfast barSpacious entry foyer
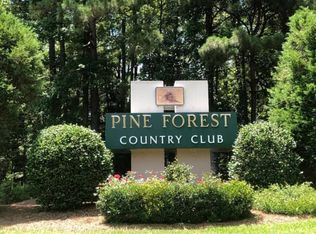
    Located within the desirable Pine Forest Country Club community, this exceptional 5- bedroom, 3.5-bath residence offers over 3,000 square feet of thoughtfully designed and flexible living space that balances comfort, functionality, and style. Perfectly positioned on a double cul-de-sac street with sidewalks and low traffic, this home enjoys a quiet setting while still being close to neighborhood amenities. Close proximity to the interstate, downtown Summerville, and a variety of shopping, entertainment, restaurants, and services make this a very convenient location.The spacious entry foyer is flanked by a formal dining room and a versatile office/flex space featuring pocket doors.The kitchen is designed for both entertaining and daily living, complete with breakfast bar, granite countertops, stainless steel appliances, and a spacious eat-in area--all seamlessly opening to the inviting family room and flowing to the rear screened porch. The first-floor primary suite is a private retreat, thoughtfully separated from the living areas. It features a large en-suite bath with soaking tub, separate walk-in shower, dual vanities, and a custom closet system. Upstairs, generously sized secondary bedrooms provide plenty of space, while the expansive FROG offers flexibility as a media room, playroom, guest suite, or additional living space. Two full bathrooms on the second level ensure comfort and convenience for family and guests alike. Abundant storage can be found throughout the home, adding both convenience and practicality. Upgrades include custom plantation shutters throughout, LVP floors (2022), freshly painted interior (2026), and newer HVAC (2022). Indoor/outdoor living is easy with both a cozy covered front porch and a screened back porch which overlooks the large fenced backyard. This home offers mature landscaping, a large grassy area, and an irrigation system-- the perfect setting for outdoor relaxation or entertaining. This is a rare opportunity to enjoy easy living in one of the area's most desirable golf course communities. Schedule your showing today!
    69 days
    |
    373
    |
    14
    |

    Zillow last checked:

    Listing updated:

    Listed by:

    The Boulevard Company

    Source: CTMLS,MLS#: 26013740MLS Logo

      Facts & features

      Interior

      Bedrooms & bathrooms
      • Bedrooms: 5
      • Bathrooms: 4
      • Full bathrooms: 3
      • 1/2 bathrooms: 1
      Rooms
      • Room types: Office, Dining Room, Eat-In-Kitchen, Formal Living, Frog Attached, Laundry, Separate Dining
      Heating
      • Heat Pump
      Cooling
      • Central Air
      Appliances
      • Laundry: Electric Dryer Hookup, Washer Hookup, Laundry Room
      Features
      • Ceiling - Smooth, Walk-In Closet(s), Eat-in Kitchen, Formal Living, Frog Attached
      • Flooring: Luxury Vinyl
      • Windows: Window Treatments
      • Has fireplace: No
      Interior area
      • Total structure area: 3,006
      • Total interior livable area: 3,006 sqft

      Property

      Parking
      • Total spaces: 4
      • Parking features: Garage
      • Garage spaces: 4
      Features
      • Levels: Two
      • Stories: 2
      • Patio & porch: Front Porch, Screened
      • Fencing: Privacy
      Lot
      • Size: 10,454 Square Feet
      • Features: Cul-De-Sac
      Details
      • Parcel number: 1291116065000

      Construction

      Type & style
      • Home type: SingleFamily
      • Architectural style: Traditional
      • Property subtype: Single Family Residence
      Materials
      • Vinyl Siding
      • Foundation: Slab
      • Roof: Architectural
      Condition
      • New construction: No
      • Year built: 2011

      Utilities & green energy

      • Sewer: Public Sewer
      • Water: Public
      • Utilities for property: Dominion Energy, Dorchester Cnty Water and Sewer Dept

      Community & HOA

      Community
      • Features: Club Membership Available, Golf
      • Subdivision: Pine Forest Country Club
      Location
      • Region: Summerville

      Financial & listing details

      • Price per square foot: $178/sqft
      • Tax assessed value: $441,926
      • Date on market: 5/12/2026
      • Listing terms: Cash,Conventional,VA Loan

        Estimated market value

        $527,700

        $501,000 - $554,000

        $2,916/mo

        Price history

        DateEventPrice
        7/8/2026Price change$535,000-0.7%$178/sqft
        Source: CTMLS #26013740 Report a problem
        6/25/2026Price change$539,000-0.2%$179/sqft
        Source: CTMLS #26013740 Report a problem
        5/12/2026Listed for sale$540,000+74.2%$180/sqft
        Source: CTMLS #26013740 Report a problem
        5/4/2018Sold$310,000-4.6%$103/sqft
        Source: CTMLS #17030539 Report a problem
        4/5/2018Pending sale$324,900$108/sqft
        Source: Coldwell Banker Residential Brokerage - Goose Creek #17030539 Report a problem
        3/23/2018Price change$324,900-1.5%$108/sqft
        Source: Coldwell Banker Residential Brokerage - Goose Creek #17030539 Report a problem
        1/12/2018Price change$329,900-1.5%$110/sqft
        Source: Coldwell Banker Residential Brokerage - Goose Creek #17030539 Report a problem
        12/1/2017Price change$334,900-1.5%$111/sqft
        Source: Coldwell Banker Residential Brokerage - Goose Creek #17030539 Report a problem
        11/11/2017Listed for sale$339,900+36.5%$113/sqft
        Source: Coldwell Banker Residential Brokerage #17030539 Report a problem
        6/26/2013Sold$249,000-2.4%$83/sqft
        Source: CTMLS #1308491 Report a problem
        4/21/2013Price change$255,000-1.5%$85/sqft
        Source: Coastalina Realty of Charleston #1308491 Report a problem
        4/2/2013Listed for sale$259,000+12.4%$86/sqft
        Source: Coastalina Realty of Charleston #1308491 Report a problem
        5/31/2011Sold$230,500-5.5%$77/sqft
        Source: Public Record Report a problem
        3/12/2011Listed for sale$244,035$81/sqft
        Source: Dan Ryan Builders #1024724 Report a problem

        Public tax history

        YearProperty taxesTax assessment
        2024-- $17,677 +45.4%
        2023-- $12,154
        2022-- $12,154
        2021-- $12,154
        2020-- $12,154 0%
        2019$2,594 $12,155 +24.8%
        2018$2,594 +23.3%$9,740
        2017$2,104 $9,740
        2016$2,104 $9,740
        2015-- $9,740 -96%
        2014-- $243,486 +1702.3%
        2013$5,578 $13,510 +49.9%
        2012-- $9,010
        Find assessor info on the county website

        Monthly payment

        Est. payment

        Payment breakdown

        Explore the cost of this home by adjusting the details. Changes won't be saved.
        All calculations are estimates and provided by Zillow, Inc. for informational purposes only. Actual amounts may vary.
        HOA fees may include property taxes on listings classified as Co-Ops. Contact the listing agent and/or owner for fee details.
        Mortgage interest rates are dependent on a number of factors, including credit score, down payment, and repayment length. Interest rate data provided by Zillow Group Marketplace, Inc. as of 1/1/1970 from various mortgage lenders with which we have lead or other similar arrangements; the Estimated Payment is an average of those rates.
        See how much you could borrow to make a competitive offer.

        Climate risks

        Neighborhood: 29483

        Getting around

        4 / 100
        Car-Dependent
        25 / 100
        Somewhat Bikeable

        Nearby schools

        GreatSchools rating
        Schools provided by the listing agent
        • Elementary: William Reeves Jr
        • Middle: Dubose
        • High: Summerville

        Source: CTMLS. This data may not be complete. We recommend contacting the local school district to confirm school assignments for this home.

        A local agent can set up tours, give advice and negotiate with sellers.

        A local lender can help you make sure your offer is ready when you are.

        Browse local experts

        Similar homes