Nestled in the premier neighborhood of Argyle Heights, The "California House" is a one-of-a-kind contemporary home designed by architect Juan Chaves and built by Charles Eanes. Juan Chaves began his career as an AIA architect, designing many of the most beautiful homes and businesses in the Fredericksburg area. He worked closely with his father-in-law, Kenneth Covert, specializing in historic preservation and building custom homes with millwork and cabinetry that he designed and created in their shop. Juan's designs and homes were featured in many magazines and on Home and Garden television. A stunning glass atrium serves as the heart of the home, filling the interior with natural light and providing a peaceful indoor garden retreat. Low-E windows, featuring a thin, nearly invisible coating on the glass, improve energy efficiency by reflecting heat and reducing energy costs have been thoughtfully used in this space. A covered exterior entryway serves as a place for your guests to arrive. Upon entering the foyer, the atrium immediately draws your eye, setting the tone for the unique design elements throughout. To the right, a private office offers a quiet workspace and features a brick wall plus a large window overlooking the side yard. This home offers convenient one-level living plus a bonus lower level! The layout flows seamlessly into the sunny family room which boasts a striking brick wall that showcases the fireplace and hearth, large enough to accommodate a yule log. Glass windows are prominently featured in every room on the upper level and add to the contemporary nature of the design. The dining room, which opens onto a two-tiered deck also overlooks the spacious lawn and a border of mature trees - this is the perfect spot for al fresco dining. The bright kitchen, bathed in natural light from windows on two sides, is both functional and inviting. A versatile flex space at the rear of the home is perfect for an artist’s studio, complete with access to the back deck, where raised garden beds and an outdoor sitting area create a gardener’s paradise. A convenient half bath serves the main living and entertaining spaces. Three well-appointed bedrooms line the opposite side of the home, each featuring vertical windows that welcome streams of natural light. The primary suite includes a refreshed ensuite bathroom with granite counters and a beautifully updated shower. The additional two bedrooms share a full bathroom, creating a practical and private layout for family or guests. This home is designed in a perfect square which wraps around the atrium and leads you back to the foyer where you began your tour. The lower level offers even more space with a generous recreation room warmed by a wood stove, an additional full bathroom, and a large flex room with an oversized window—easily converted into a fourth bedroom with modifications. A long storage room along the front of the house provides ample utility & storage space. Originally designed as a garage, this is currently a workshop which opens into the newly constructed annex, a versatile space with a metal standing seam roof, large windows that invite in natural light, and sliding barn doors at the far end. Whether used as a garage or for creative pursuits, this addition enhances the home’s distinctive appeal and blends seamlessly with the original design concept. A true blend of architectural beauty and natural serenity, The "California House" offers a unique living experience both indoors & out. The home's crawl space has been encapsulated and home inspection was conducted prior to listing. Located just minutes from downtown Fredericksburg, you may enjoy an array of dining and shopping options, as well as easy access to the VRE train, providing a direct route to Washington, D.C., and points north. If you're searching for a unique home with a mid-century modern aesthetic, this is the one!
Sold for $612,000
$612,000
103 Lake Shore Dr, Fredericksburg, VA 22405
3beds
3,592sqft
Single Family Residence
Built in 1967
0.87 Acres Lot
$608,800 Zestimate®
$170/sqft
$3,228 Estimated rent
Home value
$608,800
$560,000 - $658,000
$3,228/mo
Zestimate® history
Owner options
List your home for rent
$3,228/mo
Rent Zestimate®
Find your next renter with Zillow Rental Manager. Plus, with online applications, you can quickly screen prospective tenants – for free.
$3,228/mo
Rent Zestimate®
Refinance and save
$3,673/mo
Est. payment
Refinancing to a lower rate could help reduce your monthly payments and save thousands over the life of the loan.
$3,673/mo
Est. payment
Explore your selling options
Work with a Zillow partner agent
Leverage their expertise and Zillow's premium Showcase listings to get your home seen by more buyers.
Get startedList with your own agent
Get your home in front of millions of buyers by listing it on Zillow.
Learn how to do itSell it yourself
Take full control of how buyers see your home on Zillow by listing For Sale by Owner (FSBO).
List your homeWhat's special
Private officeSunny family roomWood stoveRecreation roomBrick wallCovered exterior entrywayMetal standing seam roof
Zillow last checked:
Listing updated:
Listed by:
Anne Overington 540-207-0526,
Lando Massey Real Estate,
Listing Team: The Overington Team, Co-Listing Team: The Overington Team,Co-Listing Agent: Elizabeth Stanislawski 540-207-0523,
Lando Massey Real Estate
Bought with:
Erin Lewis, 0225208932
River Fox Realty, LLC
Source: Bright MLS,MLS#: VAST2037156
Facts & features
Interior
Bedrooms & bathrooms
- Bedrooms: 3
- Bathrooms: 4
- Full bathrooms: 3
- 1/2 bathrooms: 1
- Main level bathrooms: 3
- Main level bedrooms: 3
Rooms
- Room types: Dining Room, Primary Bedroom, Bedroom 2, Bedroom 3, Kitchen, Family Room, Foyer, Sun/Florida Room, Laundry, Office, Recreation Room, Storage Room, Utility Room, Hobby Room, Primary Bathroom, Full Bath, Half Bath
Primary bedroom
- Level: Main
- Area: 252 Square Feet
- Dimensions: 15 X 13
Bedroom 2
- Level: Main
- Area: 210 Square Feet
- Dimensions: 14 X 13
Bedroom 3
- Level: Main
- Area: 192 Square Feet
- Dimensions: 16 X 12
Primary bathroom
- Features: Granite Counters
- Level: Main
- Area: 88 Square Feet
- Dimensions: 8 x 11
Dining room
- Level: Main
- Area: 162 Square Feet
- Dimensions: 16 X 9
Dining room
- Level: Main
- Area: 270 Square Feet
- Dimensions: 18 x 15
Family room
- Level: Main
- Area: 357 Square Feet
- Dimensions: 17 x 21
Foyer
- Level: Main
- Area: 162 Square Feet
- Dimensions: 18 x 9
Other
- Features: Jack and Jill Bathroom
- Level: Main
- Area: 70 Square Feet
- Dimensions: 14 x 5
Other
- Level: Lower
- Area: 72 Square Feet
- Dimensions: 8 x 9
Half bath
- Level: Main
- Area: 30 Square Feet
- Dimensions: 5 x 6
Other
- Level: Lower
- Area: 180 Square Feet
- Dimensions: 15 x 12
Kitchen
- Level: Main
- Area: 180 Square Feet
- Dimensions: 18 x 10
Laundry
- Level: Lower
- Area: 247 Square Feet
- Dimensions: 19 x 13
Office
- Level: Main
- Area: 204 Square Feet
- Dimensions: 17 x 12
Recreation room
- Level: Lower
- Area: 420 Square Feet
- Dimensions: 15 x 28
Storage room
- Level: Lower
Other
- Level: Main
- Area: 324 Square Feet
- Dimensions: 18 x 18
Utility room
- Level: Lower
Heating
- Forced Air, Natural Gas
Cooling
- Central Air, Humidity Control, Electric
Appliances
- Included: Stainless Steel Appliance(s), Range Hood, Dishwasher, Dryer, Exhaust Fan, Ice Maker, Refrigerator, Washer, Water Heater, Oven/Range - Electric, Electric Water Heater
- Laundry: Lower Level, Laundry Room
Features
- Bathroom - Walk-In Shower, Bathroom - Tub Shower, Entry Level Bedroom, Open Floorplan, Primary Bath(s), Recessed Lighting, Dry Wall
- Flooring: Hardwood, Carpet, Wood
- Doors: Atrium
- Windows: Atrium, Skylight(s), Low Emissivity Windows, Sliding, Window Treatments
- Basement: Connecting Stairway,Full,Finished,Partial,Garage Access,Exterior Entry,Rear Entrance,Walk-Out Access,Windows,Workshop
- Number of fireplaces: 2
- Fireplace features: Brick, Wood Burning, Mantel(s), Wood Burning Stove
Interior area
- Total structure area: 4,748
- Total interior livable area: 3,592 sqft
- Finished area above ground: 2,592
- Finished area below ground: 1,000
Property
Parking
- Total spaces: 4
- Parking features: Asphalt, Driveway
- Uncovered spaces: 4
Accessibility
- Accessibility features: None
Features
- Levels: Two
- Stories: 2
- Patio & porch: Deck
- Exterior features: Boat Storage
- Pool features: None
- Has view: Yes
- View description: Garden, Trees/Woods
Lot
- Size: 0.87 Acres
- Features: Stream/Creek, Backs to Trees, Front Yard, Landscaped, Wooded, Rear Yard, SideYard(s)
Details
- Additional structures: Above Grade, Below Grade
- Parcel number: 58A 5 230
- Zoning: R1
- Special conditions: Standard
Construction
Type & style
- Home type: SingleFamily
- Architectural style: Contemporary,Mid-Century Modern,Ranch/Rambler
- Property subtype: Single Family Residence
Materials
- Wood Siding
- Foundation: Concrete Perimeter
- Roof: Cool/White,Flat,Metal,Other
Condition
- Very Good
- New construction: No
- Year built: 1967
Utilities & green energy
- Sewer: Public Sewer
- Water: Public
Green energy
- Energy efficient items: Fireplace/Wood Stove, Construction
Community & HOA
Community
- Security: Electric Alarm
- Subdivision: Argyle Heights
HOA
- Has HOA: No
Location
- Region: Fredericksburg
Financial & listing details
- Price per square foot: $170/sqft
- Tax assessed value: $509,600
- Annual tax amount: $4,378
- Date on market: 4/9/2025
- Listing agreement: Exclusive Right To Sell
- Listing terms: Cash,Conventional,FHA,VA Loan,Negotiable
- Ownership: Fee Simple
Price history
| Date | Event | Price |
|---|---|---|
| 5/5/2025 | Sold | $612,000+6.4%$170/sqft |
Source:  Bright MLS #VAST2037156 Report a problem Bright MLS #VAST2037156 Report a problem | ||
| 4/14/2025 | Pending sale | $575,000$160/sqft |
Source: Bright MLS #VAST2037156 Report a problem | ||
| 4/9/2025 | Listed for sale | $575,000+199.5%$160/sqft |
Source: Bright MLS #VAST2037156 Report a problem | ||
| 6/16/2000 | Sold | $192,000$53/sqft |
Source: Public Record Report a problem | ||
Public tax history
| Year | Property taxes | Tax assessment |
|---|---|---|
| 2025 | $4,707 +9.1% | $509,600 +5.6% |
| 2024 | $4,314 +14.5% | $482,800 +15% |
| 2023 | $3,768 +5.6% | $419,800 |
| 2022 | $3,568 +11.4% | $419,800 +27.1% |
| 2021 | $3,204 | $330,300 |
| 2020 | $3,204 +1.4% | $330,300 +5.6% |
| 2019 | $3,160 +2% | $312,900 |
| 2018 | $3,098 | $312,900 +3.7% |
| 2017 | $3,098 +3.7% | $301,800 |
| 2016 | $2,988 | $301,800 +7.9% |
| 2015 | -- | $279,700 |
| 2014 | -- | $279,700 +2% |
| 2013 | -- | $274,200 |
| 2012 | -- | $274,200 +10.3% |
| 2011 | -- | $248,500 |
| 2010 | -- | $248,500 -30% |
| 2009 | -- | $355,200 |
| 2008 | -- | $355,200 +3.5% |
| 2006 | -- | $343,300 +2.8% |
| 2005 | -- | $334,000 +32.7% |
| 2004 | -- | $251,700 +32.9% |
| 2003 | -- | $189,400 |
| 2002 | -- | $189,400 |
| 2001 | -- | $189,400 |
Find assessor info on the county website
Neighborhood: 22405
Nearby homes
- $678,6001 bd2 ba2.2k sqft202 Lake Shore Dr, Fredericksburg, VA 22405Off Market
- $811,9003 bd4 ba3.7k sqft105 Lake Shore Dr, Fredericksburg, VA 22405Off Market
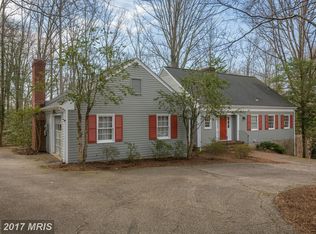
- $481,9003 bd2 ba1.5k sqft204 Lake Shore Dr, Fredericksburg, VA 22405Off Market
- $701,2004 bd3 ba2.7k sqft108 Lake Shore Dr, Fredericksburg, VA 22405Off Market
- $537,3004 bd3 ba3.1k sqft106 Lake Shore Dr, Fredericksburg, VA 22405Off Market
- $522,0001 bd1 ba1.7k sqft206 Lake Shore Dr, Fredericksburg, VA 22405Off Market
- $828,4004 bd3 ba4.4k sqft124 Jay Rd, Fredericksburg, VA 22405Off Market
- $459,0003 bd2 ba1.6k sqft112 Jay Rd, Fredericksburg, VA 22405Sold
Nearby schools
GreatSchools rating
- 6/10Ferry Farm Elementary SchoolGrades: PK-5Distance: 0.4 mi
- 6/10Donald B. Dixon-Lyle R. Smith Middle SchoolGrades: 6-8Distance: 3.1 mi
- 4/10Stafford Sr. High SchoolGrades: 9-12Distance: 5.4 mi
Schools provided by the listing agent
- Elementary: Ferry Farm
- Middle: Dixon-smith
- High: Stafford
- District: Stafford County Public Schools
Source: Bright MLS. This data may not be complete. We recommend contacting the local school district to confirm school assignments for this home.
Get a cash offer in 3 minutes
Find out how much your home could sell for in as little as 3 minutes with a no-obligation cash offer.
Estimated market value
$608,800
Get a cash offer in 3 minutes
Find out how much your home could sell for in as little as 3 minutes with a no-obligation cash offer.
Estimated market value
$608,800
- Virginia
- Stafford County
- Fredericksburg
- 22405
- 103 Lake Shore Dr
Nearby cities
Nearby neighborhoods
Nearby zip codes
Other Fredericksburg Topics
